
Primary on Main

















Address
28706 Hope Circle, Easton, MD
Price
$ 1,595,000
Property Attributes
- MLS#MDTA2014402
- TypeSingle Family
- Listing Status ACTIVE
- CountyTALBOT
- CityEaston
- NeighborhoodCookeS Hope Village
- Zip21601
- StyleVictorian
- Year Built2006
- Taxes$ 11176
- Price$ 1,595,000
- Bedrooms3
- Full Bathrooms3
- Half Bathrooms1
- Sqr Footage4172
- Lot Size0.3 Acres
Data Source:
Bright MLS
Property Description
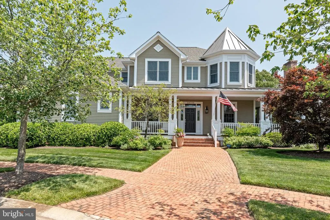
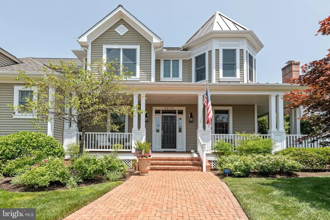
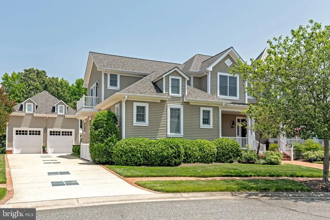
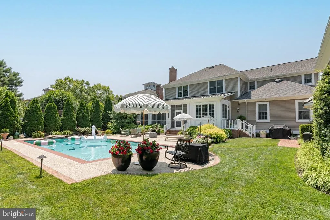
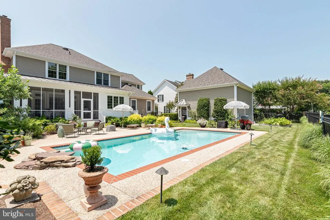
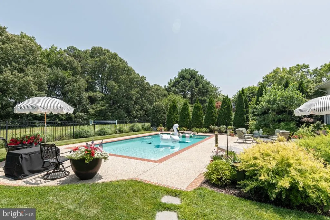
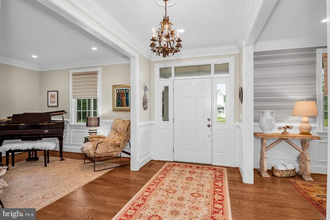
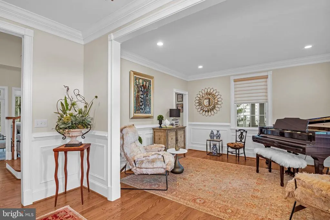
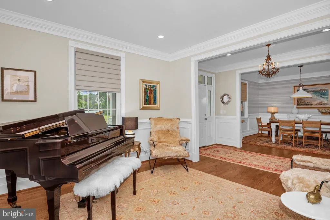
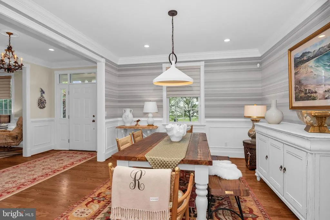
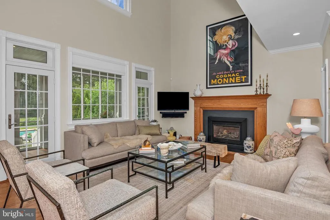
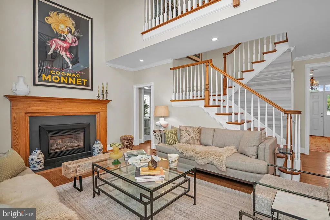
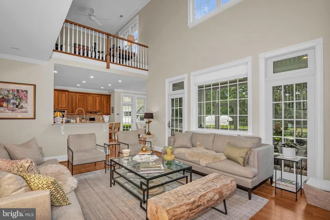
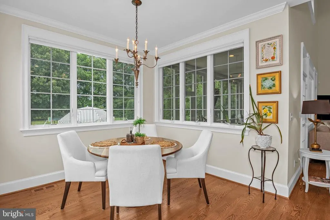
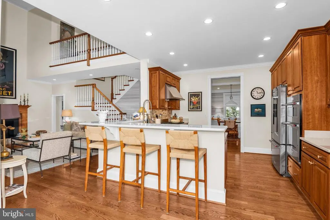
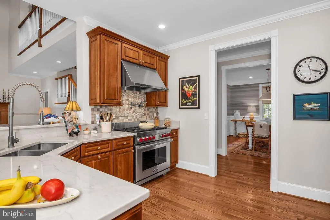
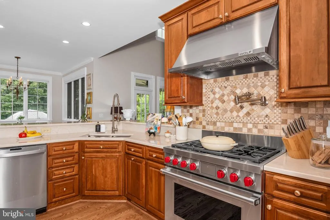
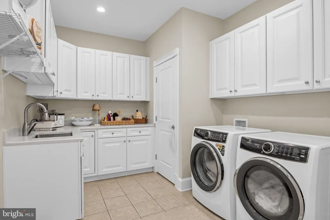
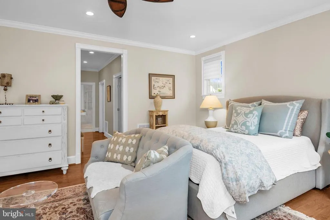
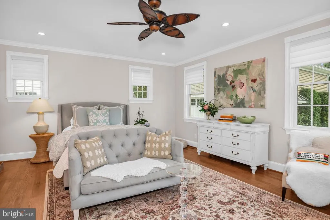
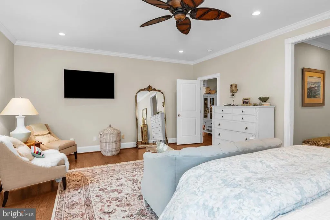
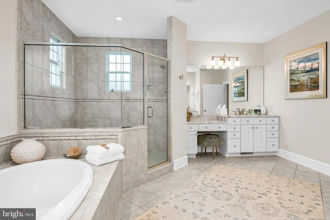
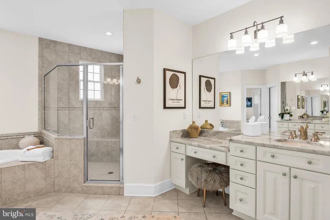
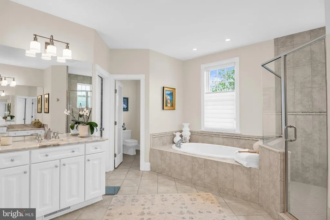
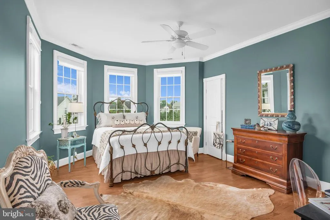
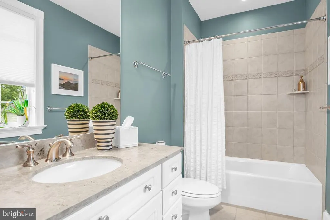
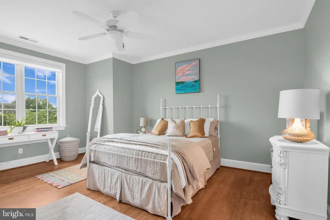
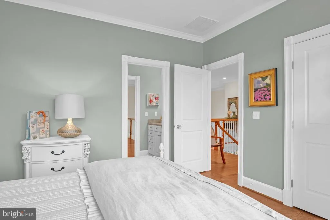
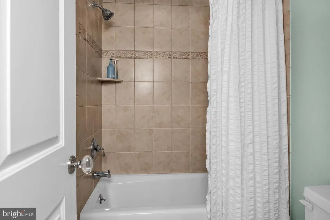
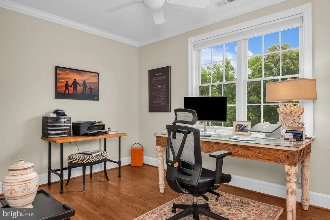
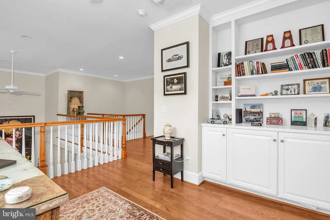
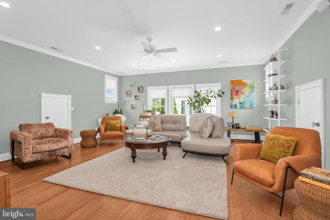
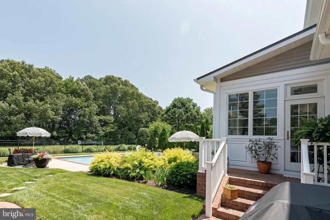
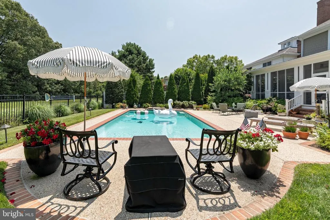
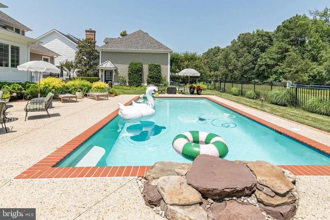
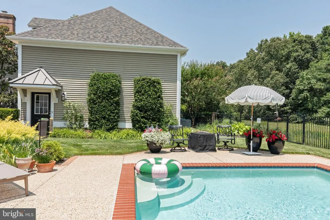
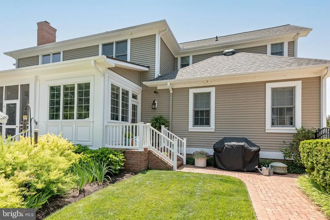
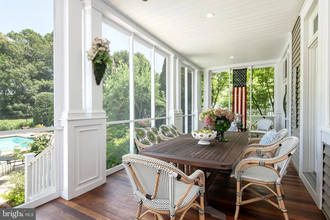
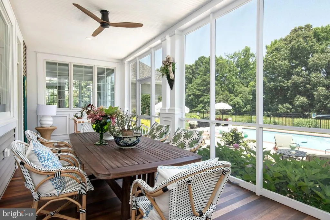
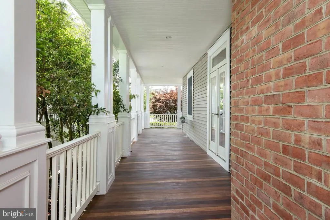
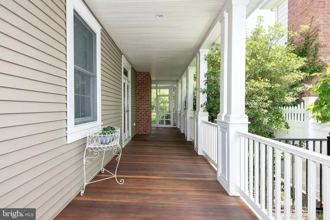
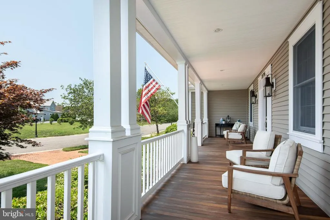
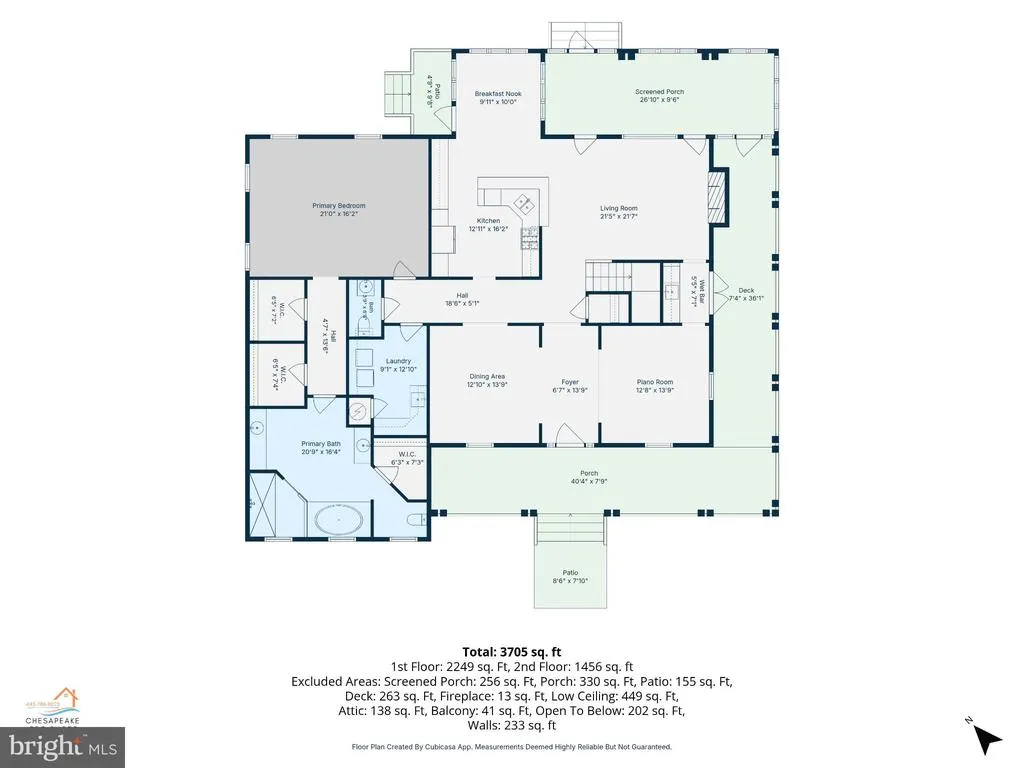
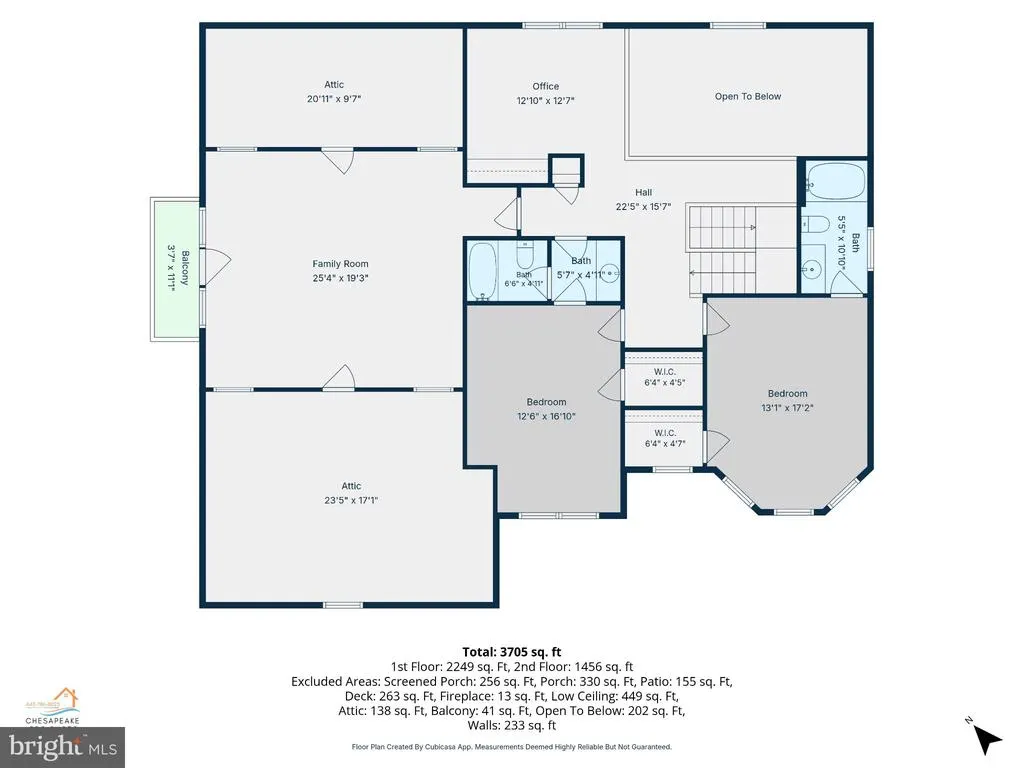
Located in the desirable Cookes Hope community, 28706 Hope Circle offers approximately 4,172 square feet of finished living space, including three bedrooms and four bathrooms. The home combines classic Eastern Shore character with spacious living areas, thoughtful updates, and appealing indoor and outdoor amenities. The first floor features a private primary suite, complemented by a large first-floor laundry facility. The main-level family room includes a gas fireplace and provides a welcoming setting for relaxing or entertaining. Additional first-floor spaces include a separate formal dining room and a separate dedicated sitting/piano room, offering versatile areas for formal gatherings, quiet relaxation, or enjoying music. A wraparound porch adds curb appeal and provides multiple areas for enjoying the outdoors. The recently refreshed kitchen features new appliances and countertops, along with a dedicated kitchen dining area ideal for casual meals. A separate coffee and bar area provides additional storage and serving space, making it perfect for morning coffee, entertaining, or evening cocktails. The second floor includes two bedrooms, two bathrooms, a dedicated office area, and a second large family room. This flexible space is well suited for movie nights, watching sports, hosting guests, or creating a comfortable retreat for family and friends. Two dedicated second-floor storage areas provide convenient space for important household items. The backyard is a private oasis, featuring a heated pool, professionally landscaping, and a Hunter sprinkler system. The thoughtfully landscaped setting provides a peaceful and inviting environment for relaxing, entertaining, and enjoying the outdoors. Additional features include a new roof and a heated and cooled two-car garage with 9-foot-wide doors. The second floor of the garage provides an additional large finished storage area with potential for flexible use. The expansive garage offers ample room for vehicles, equipment, hobbies, seasonal items, or a workshop. The combination of generous interior spaces, abundant storage, updated features, and attractive outdoor amenities makes this home ideal for both everyday living and entertaining. Cookes Hope amenities include a community dock, canoe storage and launch, walking and exercise trails, tennis and pickleball courts, a private community mailroom, and a fitness center. Conveniently located near downtown Easton, the property offers a peaceful neighborhood setting with easy access to the areas shops, restaurants, cultural attractions, and waterfront destinations.
| Price History | |
|---|---|
| 9/15/2026 | Listed $1,595,000 |
General Features
| Living Area | 4172 |
|---|---|
| Sewer | Public Sewer |
| Heating | Heat Pump - Gas BackUp |
| Cooling | Central A/C |
| Utilities | Cable TV Available,Electric Available,Propane |
| Possession | Coin w/Sell Sett |
| Zoning | R |
| HOA Fee | 252.00 |
| Garage Spaces | 2.00 |
| Association Fee Includes | Common Area Maintenance,Lawn Maintenance,Management,Road Maintenance,Snow Removal,Trash |
| Architectural Style | Victorian |
| Construction Materials | Frame |
| School District | TALBOT COUNTY PUBLIC SCHOOLS |
| Year Built | 2006 |
| Levels | 2 |
| Other Fees | 348.00 |
| Tax Year | 2026 |
| Ownership | Fee Simple |
| Cool Fuel | Electric |
| Accessibility | None |
| Assoc Fee Paid Per | Monthly |
| County | TALBOT |
| New Construction | No |
| Property Type | Residential |
| Association Amenities | Fitness Center,Pickleball Courts,Tennis Courts |
| HOA | Yes |
| Subdivision Name | COOKE'S HOPE VILLAGE |
| Garage Y/N | Yes |
| Water Access Y/N | No |
| Other Structures | Above Grade,Below Grade |
| Full Baths | 3 |
| Status | ACTIVE |
| Directions | Oxford Road to left on Cookes Hope Drive,left on Hope Circle to 28706 |
| City | EASTON |
| Other Fees Frequency | Monthly |
| Association Name | COOKES HOPE HOMEOWNERS ASSOCIATION |
| Senior Community Y/N | No |
| Lot Size Units | Square Feet |
| Lot Size Square Feet | 12900.00 |
| Tax Assessed Value | 941133.0 |
| Tax Annual Amount | 11176.0 |
| Home Warranty Y/N | No |
| Property Condition | Excellent |
| Structure Type | Detached |
| Condo/Coop Association fee Y/N | No |
| Bathrooms Full Main Level | 1 |
| Bathrooms Count Main Level | 2.00 |
| Price Per Sq Ft Total AG | 382.31 |
| Acceptable Financing | Cash,Conventional |
| Additional Parcels Y/N | No |
| Historic Y/N | No |
| Lease Considered Y/N | No |
| Vacation Rental Y/N | No |
| Total SQFT | 4172 |
| Standard Status | Active |
| Year Built Source | Assessor |
| Legal Subdivision | * |
| Tax Lot | 102 |
| Association Recreation Fee | No |
Interior Features
| Heating Fuel | Propane - Owned |
|---|---|
| Flooring | Hardwood,Carpet,Ceramic Tile |
| Total Fireplaces | 1 |
| Hot Water | Tankless |
| Basement (Y/N) | No |
| Heating Y/N | Yes |
| Fireplace Y/N | Yes |
| Above Grade Finished Area | 4172 |
| Half Baths | 1 |
| Central Air Y/N | Yes |
| Total Bedrooms | 3 |
| Room Type | Living Room,Dining Room,Kitchen,Family Room,Breakfast Room,Laundry,Other,Office |
| Main Level Bedrooms | 1 |
| Below Grade Finished Area Unit Type | Square Feet |
| LivingAreaSource | Assessor |
| Laundry Type | Has Laundry |
| Below Grade Unfin Area Units | Square Feet |
| Below Grade Unfin SQFT Source | Assessor |
| Below Grade Finished Area Source | Assessor |
| Bedrooms Count All Upper Levels | 2 |
| Bedrooms Count Upper Level 1 | 2 |
| Bathrooms Half Main Level | 1 |
| Bathrooms Full Upper Level 1 | 2 |
| Bathrooms Full All Upper Levels | 2 |
| Bathrooms Count Upper Level 1 | 2.00 |
| Bathrooms Count All Upper Levels | 2 |
| Above Grade Finished Area Source | Assessor |
| Above Grade Finished Area Unit Type | Square Feet |
| Total Baths | 4 |
Exterior Features
| Pool | Yes - Personal |
|---|---|
| Parking Features | Paved Driveway |
| Water Source | Public |
| Total Parking Spaces | 2 |
| Garage Features | Garage - Front Entry |
| Type of Parking | Detached Garage |
| Land Use Code | R |
| Foundation Details | Crawl Space |
| Spa | No |
| Water View Y/N | No |
| Lot Size Acres | 0.30 |
| Lot Size Source | Assessor |
| Waterfront Y/N | No |
| Horse Y/N | No |
| Land Assessed Value | 134300.00 |
| Navigable Water Y/N | No |
| Water Oriented Y/N | No |
| # of Detached Garage Spaces | 2 |
Room Details
| Room | Dimensions | Level | Flooring | Details |
|---|---|---|---|---|
| Breakfast Room | Main | |||
| Dining Room | Main | |||
| Family Room | Upper 1 | |||
| Family Room | Main | |||
| Kitchen | Main | |||
| Laundry | Main | |||
| Living Room | Main | |||
| Office | Upper 1 | |||
| Other | Main |
Amenities
- Foreclosure
- Views
- Short Sale
- New Construction
- Adult 55+
- Lease To Own
- No HOA Fees
- Furnished
- Primary On Main
- Air Conditioning
- Seller Finance
- Green
- Fixer Upper
- Horse
- Golf
- Fireplace
- Deck
- Garage
- Basement
- Pool
Property vs Single Family Average in 21601
Price
Taxes
Year Built
Visits
 © BRIGHT, All Rights Reserved
