



Address
14312 Driftwood Road, Bowie, MD
Price
$ 1,075,000
Property Attributes
- MLS#MDPG2218826
- TypeSingle Family
- Listing Status ACTIVE
- CountyPRINCE GEORGES
- CityBowie
- NeighborhoodTall Oaks Estates
- Zip20721
- StyleColonial
- Year Built2004
- Taxes$ 13684
- Price$ 1,075,000
- Bedrooms4
- Full Bathrooms5
- Half Bathrooms0
- Sqr Footage6666
- Lot Size1.06 Acres
Data Source:
Bright MLS
Property Description
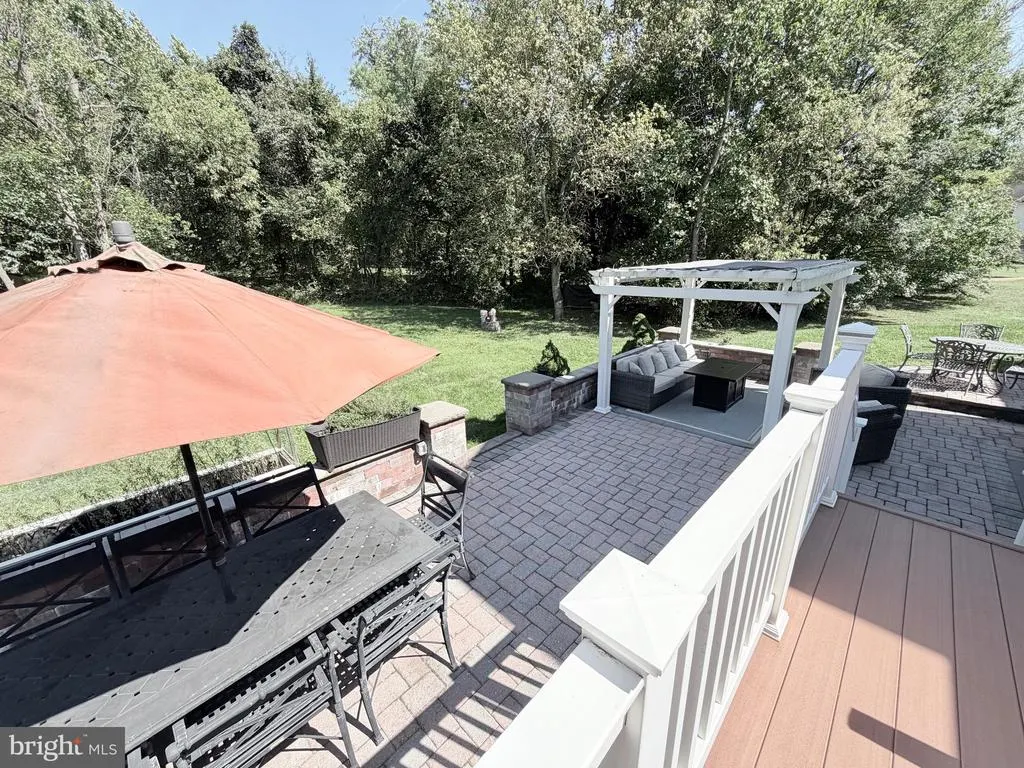
COMING SOON! This spacious and inviting home offers an impressive combination of comfort, character, and desirable living spaces. The main level features beautiful hardwood floors and provides plenty of room for everyday living and entertaining. The spacious primary suite is a true retreat, featuring a sunken sitting area, wet bar, and fireplacecreating a comfortable space to relax and unwind. The remodeled primary bathroom adds a modern touch and includes built-in speakers for an enhanced bathing experience. The fully finished basement provides additional living space and includes a full bathroom, offering flexibility for a recreation room, guest accommodations, home office, or other needs. Step outside to enjoy the deck and patio, perfect for outdoor dining, entertaining, or simply relaxing. The property offers a wonderful balance of indoor and outdoor living space in a desirable Bowie location. Conveniently located near shopping, dining, parks, schools, and major commuter routes, with easy access to Washington, D.C., Northern Virginia, and surrounding Maryland communities. This is a home you'll want to see in person. Schedule your showing today!
| Price History | |
|---|---|
| 9/11/2026 | Listed $1,075,000 |
General Features
| Living Area | 6666 |
|---|---|
| Sewer | Public Sewer |
| Heating | Forced Air |
| Cooling | Central A/C |
| Possession | 0-30 Days CD,Immediate,Negotiable,Settlement |
| Appliances | Built-In Microwave,Cooktop,Cooktop - Down Draft,Dishwasher,Disposal,Dryer,Exhaust Fan,Extra Refrigerator/Freezer,Oven - Double,Oven/Range - Electric,Oven/Range - Gas,Refrigerator,Stainless Steel Appl |
| Zoning | RE |
| HOA Fee | 390.00 |
| Garage Spaces | 2.00 |
| Association Fee Includes | Common Area Maintenance |
| Architectural Style | Colonial |
| Construction Materials | Brick Front,Vinyl Siding |
| School District | PRINCE GEORGE'S COUNTY PUBLIC SCHOOLS |
| Year Built | 2004 |
| Levels | 2 |
| Tax Year | 2026 |
| Ownership | Fee Simple |
| Cool Fuel | Electric |
| Accessibility | Level Entry - Main |
| Assoc Fee Paid Per | Annually |
| County | PRINCE GEORGES |
| New Construction | No |
| Property Type | Residential |
| HOA | Yes |
| Subdivision Name | TALL OAKS ESTATES |
| Garage Y/N | Yes |
| Water Access Y/N | No |
| Other Structures | Above Grade,Below Grade |
| Full Baths | 5 |
| Status | ACTIVE |
| Directions | Use GPS |
| City | BOWIE |
| Disclosures | Prop Disclosure |
| Senior Community Y/N | No |
| Lot Size Units | Square Feet |
| Lot Size Square Feet | 46271.00 |
| Tax Assessed Value | 826233.0 |
| Tax Annual Amount | 13684.0 |
| Property Condition | Excellent |
| Structure Type | Detached |
| Condo/Coop Association fee Y/N | No |
| Bathrooms Full Main Level | 1 |
| Bathrooms Count Main Level | 1.00 |
| Price Per Sq Ft Total AG | 246.79 |
| Vacation Rental Y/N | No |
| Total SQFT | 6666 |
| Standard Status | Active |
| Year Built Source | Estimated |
Interior Features
| Interior Amenities | Bathroom - Soaking Tub,Bathroom - Walk-In Shower,Breakfast Area,Carpet,Cedar Closet(s),Crown Moldings,Floor Plan - Open,Formal/Separate Dining Room,Pantry,Primary Bath(s),Recessed Lighting,Sound Syst |
|---|---|
| Heating Fuel | Natural Gas |
| Basement | Full,Fully Finished,Heated,Improved,Walkout Stairs |
| Flooring | Ceramic Tile,Hardwood,Partially Carpeted |
| Total Fireplaces | 2 |
| Hot Water | Natural Gas |
| Basement (Y/N) | Yes |
| Heating Y/N | Yes |
| Window Features | Palladian,Screens |
| Fireplace Y/N | Yes |
| Above Grade Finished Area | 4356 |
| Central Air Y/N | Yes |
| Total Bedrooms | 4 |
| Below Grade Finished Area | 2310 |
| Below Grade Finished Area Unit Type | Square Feet |
| LivingAreaSource | Estimated |
| Laundry Type | Has Laundry,Main Floor |
| Below Grade Finished Area Source | Estimated |
| Bedrooms Count All Upper Levels | 4 |
| Bedrooms Count Upper Level 1 | 4 |
| Bathrooms Full Upper Level 1 | 3 |
| Bathrooms Full Lower Level 1 | 1 |
| Bathrooms Full All Upper Levels | 3 |
| Bathrooms Full All Lower Levels | 1 |
| Bathrooms Count Upper Level 1 | 3.00 |
| Bathrooms Count Lower Level 1 | 1.00 |
| Bathrooms Count All Upper Levels | 3 |
| Bathrooms Count All Lower Levels | 1 |
| Above Grade Finished Area Source | Estimated |
| Above Grade Finished Area Unit Type | Square Feet |
| Total Baths | 5 |
Exterior Features
| Pool | No Pool |
|---|---|
| Lot Features | Backs to Trees,Flag,Level,Partly Wooded |
| Water Source | Public |
| Total Parking Spaces | 5 |
| Garage Features | Garage - Side Entry,Garage Door Opener,Inside Access |
| Type of Parking | Attached Garage,Driveway,On Street,Off Street |
| Foundation Details | Slab |
| Water View Y/N | No |
| Lot Size Acres | 1.06 |
| Lot Size Source | Estimated |
| Waterfront Y/N | No |
| Land Assessed Value | 208400.00 |
| Navigable Water Y/N | No |
| Water Oriented Y/N | No |
| # of Attached Garage Spaces | 2 |
Amenities
- Foreclosure
- Views
- Short Sale
- New Construction
- Adult 55+
- Lease To Own
- No HOA Fees
- Furnished
- Primary On Main
- Air Conditioning
- Seller Finance
- Green
- Fixer Upper
- Horse
- Golf
- Fireplace
- Deck
- Garage
- Basement
- Pool
Property vs Single Family Average in 20721
Price
Taxes
Year Built
Visits
 © BRIGHT, All Rights Reserved
