
Primary on Main








Address
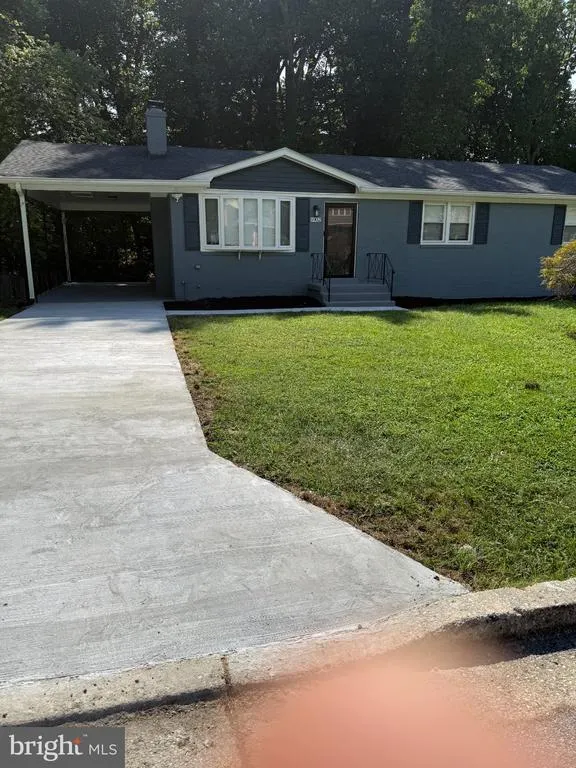
5902 Middleton Court, Temple Hills, MD
Price
$ 479,000
Property Attributes
- MLS#MDPG2218736
- TypeSingle Family
- Listing Status ACTIVE
- CountyPRINCE GEORGES
- CityTemple Hills
- NeighborhoodCamp Springs
- Zip20748
- StyleRanch/Rambler
- Year Built1966
- Taxes$ 5855
- Price$ 479,000
- Bedrooms5
- Full Bathrooms3
- Half Bathrooms0
- Sqr Footage2592
- Lot Size0.23 Acres
Data Source:
Bright MLS
Property Description
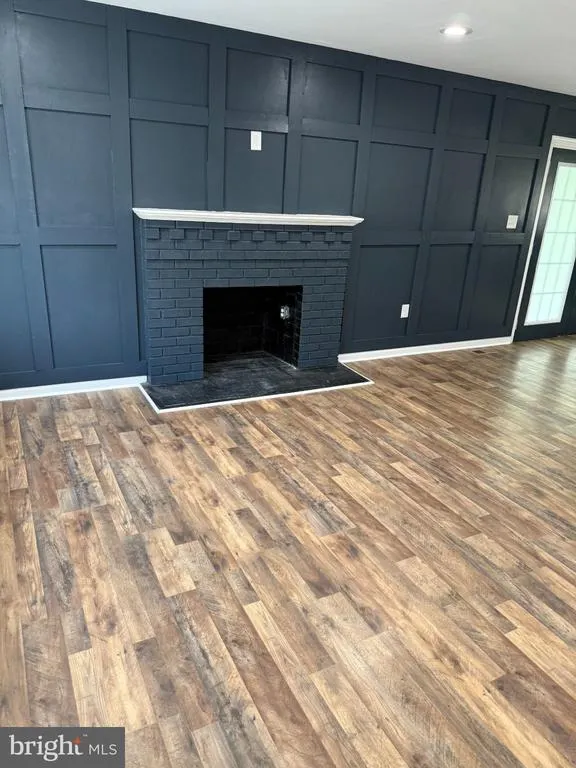
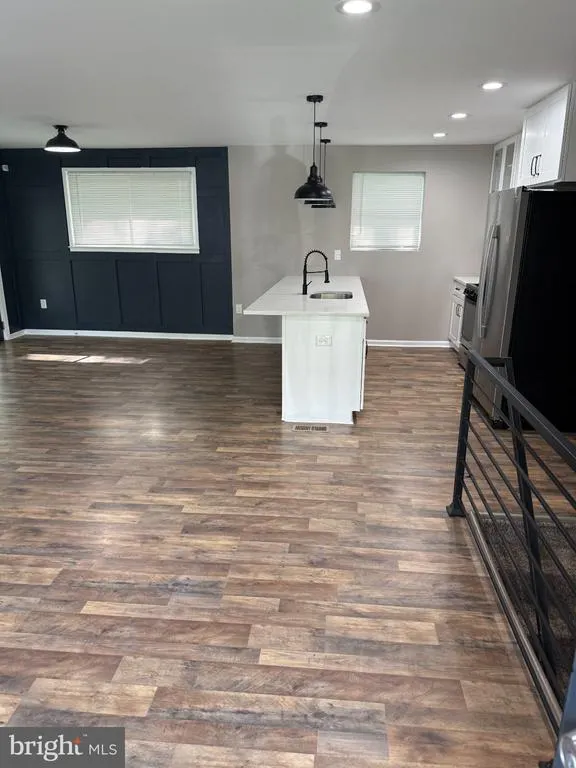
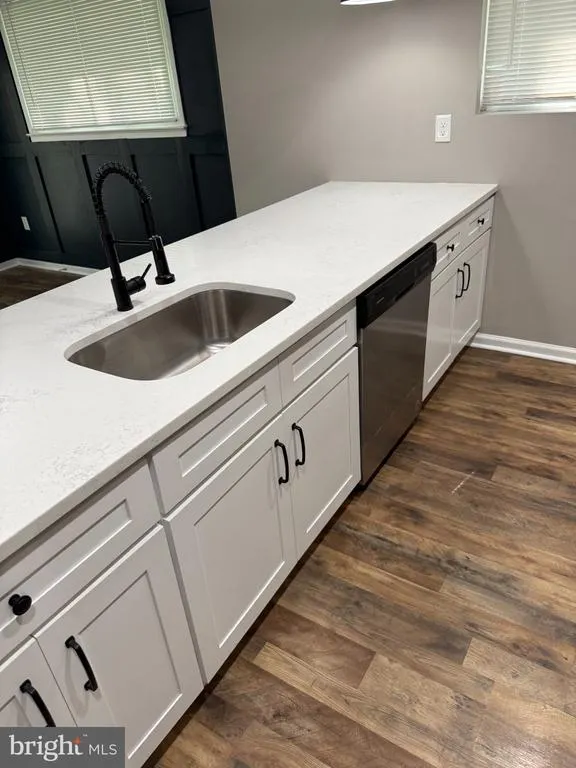
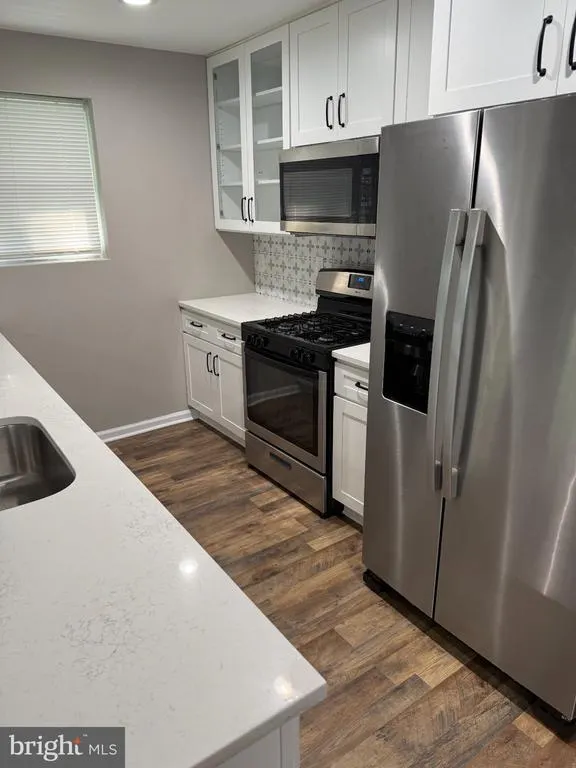
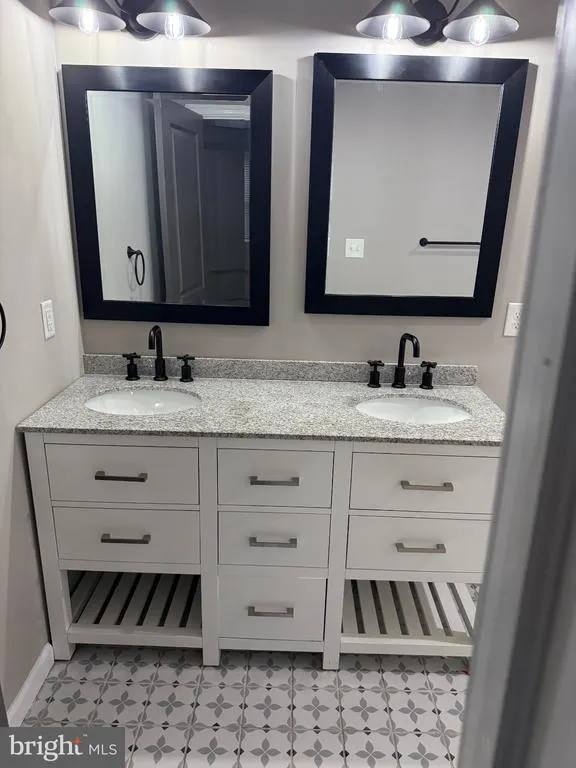
Welcome to 5902 Middleton Ct, where thoughtful renovation meets modern comfort. Completely renovated and modernized throughout, this spacious 5-bedroom, 3-full-bath home offers the rare opportunity to enjoy a beautifully refreshed interior without taking on the time, expense, and uncertainty of a major renovation. From the moment you enter, you'll notice the fresh, open, modern character of the home. The updated interior provides a clean and inviting backdrop for everything from quiet evenings at home to gatherings with family and friends. The versatile five-bedroom floor plan gives you room to live the way you want. Bedrooms can easily accommodate family members, overnight guests, a home office, or additional flex space. With three full bathrooms, the home also offers the convenience and functionality today's households are looking for. And the best part? The transformation has already been done for you. Simply bring your furniture, personal style, and visionand start enjoying your new home. Situated in Temple Hills, 5902 Middleton Ct presents an exciting opportunity for buyers seeking space, modern updates, and move-in-ready convenience in one package. Come see this remarkable transformation in person. Your next chapter could begin right here at 5902 Middleton Ct.
| Elementary School | Middle School | High School |
|---|---|---|
| Allenwood Elementary School | Thurgood Marshall Middle School | Crossland High School |
| Price History | |
|---|---|
| 9/19/2026 | Listed $479,000 |
General Features
| Living Area | 2592 |
|---|---|
| Sewer | Public Sewer |
| Heating | Central |
| Cooling | Central A/C |
| Possession | Settlement |
| Roof | Architectural Shingle |
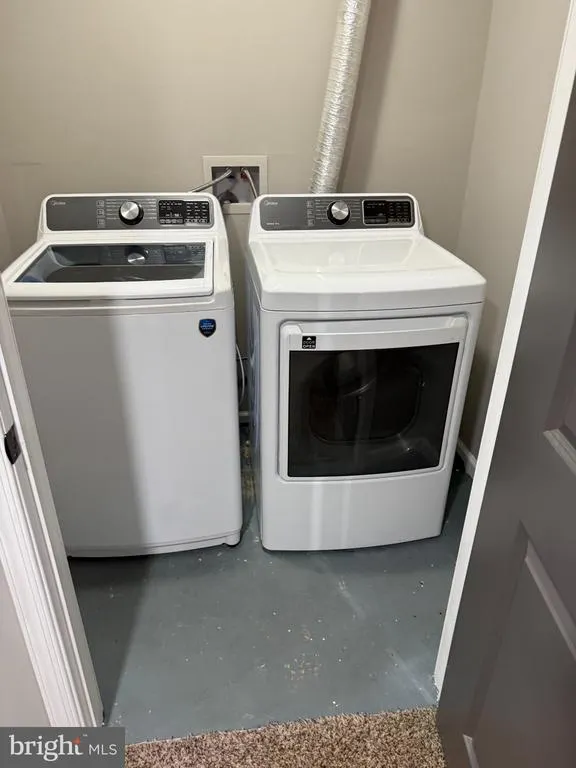
| Appliances | Dishwasher,Disposal,Stove,Dryer - Electric,Oven/Range - Gas,Washer,Water Heater |
| Zoning | RR |
| Architectural Style | Ranch/Rambler |
| Construction Materials | Brick |
| School District | PRINCE GEORGE'S COUNTY PUBLIC SCHOOLS |
| Year Built | 1966 |
| Levels | 2 |
| Tax Year | 2026 |
| Ownership | Fee Simple |
| Cool Fuel | Electric |
| Accessibility | None |
| County | PRINCE GEORGES |
| New Construction | No |
| Property Type | Residential |
| HOA | No |
| Subdivision Name | CAMP SPRINGS |
| Garage Y/N | No |
| Water Access Y/N | No |
| Other Structures | Above Grade,Below Grade |
| Full Baths | 3 |
| Status | ACTIVE |
| Directions | Old Branch Ave to Middleton Lane,to Middleton Ct |
| City | TEMPLE HILLS |
| Senior Community Y/N | No |
| Lot Size Units | Square Feet |
| Lot Size Square Feet | 10008.00 |
| Tax Assessed Value | 434500.0 |
| Tax Annual Amount | 5855.0 |
| Home Warranty Y/N | No |
| Property Condition | Excellent |
| Structure Type | Detached |
| Condo/Coop Association fee Y/N | No |
| Bathrooms Full Main Level | 2 |
| Bathrooms Count Main Level | 2.00 |
| Price Per Sq Ft Total AG | 369.6 |
| Acceptable Financing | Cash,Conventional,FHA,VA |
| Vacation Rental Y/N | No |
| Total SQFT | 2592 |
| Standard Status | Active |
| Year Built Source | Assessor |
| Legal Subdivision | MIDDLETON VALLEY VIEW |
| Tax Lot | 3 |
Interior Features
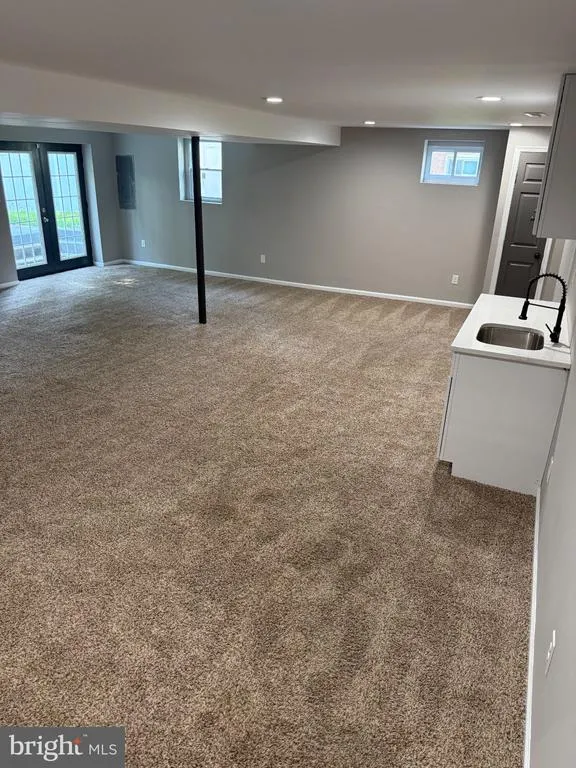
| Interior Amenities | Floor Plan - Open,Kitchen - Island,Primary Bath(s),Recessed Lighting,Walk-in Closet(s),Wet/Dry Bar |
|---|---|
| Heating Fuel | Natural Gas |
| Basement | Fully Finished,Outside Entrance |
| Flooring | Carpet,Laminated,Tile/Brick |
| Total Fireplaces | 1 |
| Fireplace Features | Brick |
| Hot Water | Electric |
| Basement (Y/N) | Yes |
| Heating Y/N | Yes |
| Fireplace Y/N | Yes |
| Above Grade Finished Area | 1296 |
| Central Air Y/N | Yes |
| Total Bedrooms | 5 |
| Below Grade Finished Area | 1296 |
| Main Level Bedrooms | 3 |
| Below Grade Finished Area Unit Type | Square Feet |
| LivingAreaSource | Estimated |
| Below Grade Unfin Area Units | Square Feet |
| Below Grade Finished Area Source | Estimated |
| Bedrooms Count All Lower Levels | 2 |
| Bedrooms Count Lower Level 1 | 2 |
| Bathrooms Full Lower Level 1 | 1 |
| Bathrooms Full All Lower Levels | 1 |
| Bathrooms Count Lower Level 1 | 1.00 |
| Bathrooms Count All Lower Levels | 1 |
| Above Grade Finished Area Source | Assessor |
| Above Grade Finished Area Unit Type | Square Feet |
| Total Baths | 3 |
Exterior Features
| Pool | No Pool |
|---|---|
| Parking Features | Concrete Driveway |
| Water Source | Public |
| Inclusions | Refrigerator as is |
| Total Parking Spaces | 1 |
| Type of Parking | Attached Carport |
| Foundation Details | Other |
| Water View Y/N | No |
| Lot Size Acres | 0.23 |
| Lot Size Source | Assessor |
| Waterfront Y/N | No |
| Land Assessed Value | 91200.00 |
| Navigable Water Y/N | No |
| Water Oriented Y/N | No |
| # of Attached Carport Spaces | 1 |
Amenities
- Foreclosure
- Views
- Short Sale
- New Construction
- Adult 55+
- Lease To Own
- No HOA Fees
- Furnished
- Primary On Main
- Air Conditioning
- Seller Finance
- Green
- Fixer Upper
- Horse
- Golf
- Fireplace
- Deck
- Garage
- Basement
- Pool
Property vs Single Family Average in 20748
Price
Taxes
Year Built
 © BRIGHT, All Rights Reserved
