
Open House Sun, Sep 27th 11:00 AM - 1:00 PM - Price Reduction
Address
1226 Port Echo Lane, Bowie, MD
Price
$ 499,900
Property Attributes
- MLS#MDPG2199110
- TypeSingle Family
- Listing Status ACTIVE
- CountyPRINCE GEORGES
- CityBowie
- NeighborhoodPointer Ridge At Collington
- Zip20716
- StyleColonial
- Year Built1969
- Taxes$ 7641
- Price$ 499,900
- Bedrooms4
- Full Bathrooms2
- Half Bathrooms1
- Sqr Footage2115
- Lot Size0.23 Acres
Data Source:
Bright MLS
Property Description
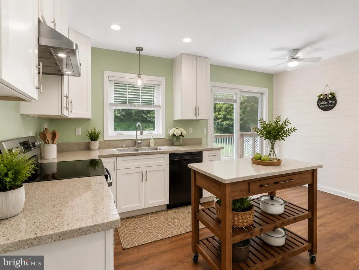
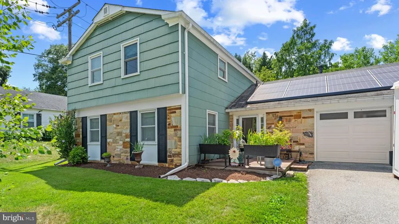
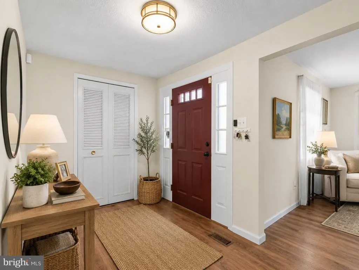
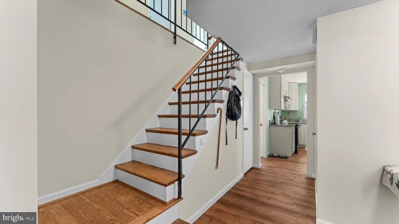
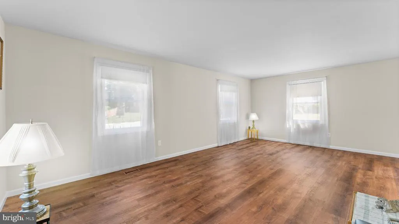
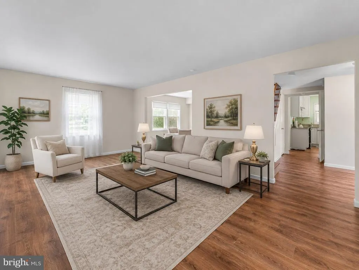
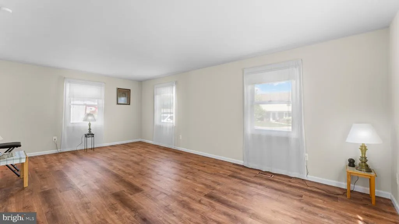
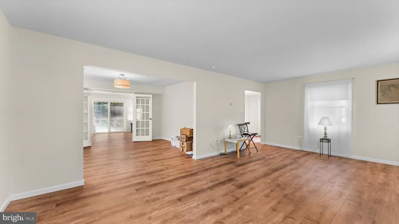
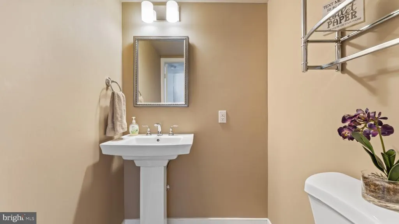
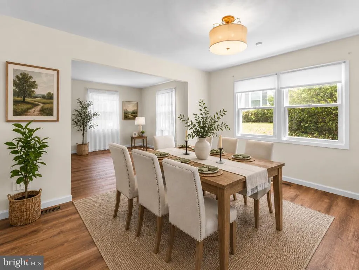
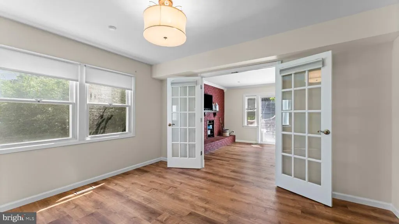
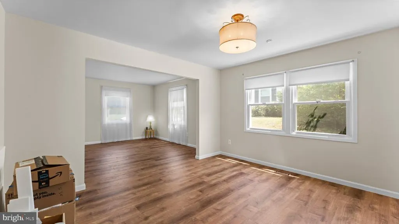
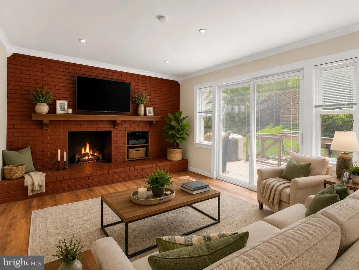
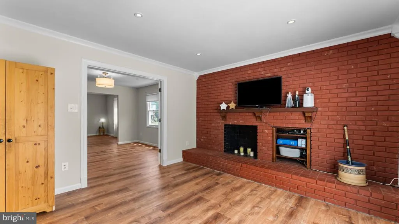
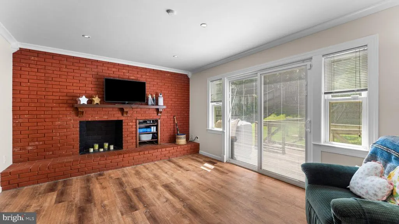
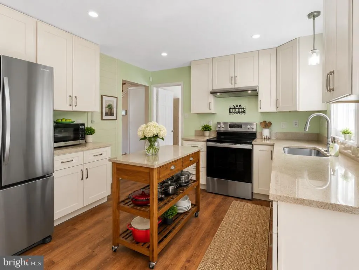
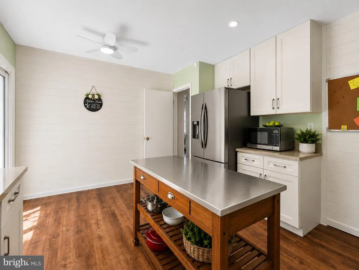
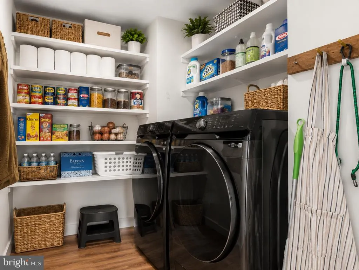
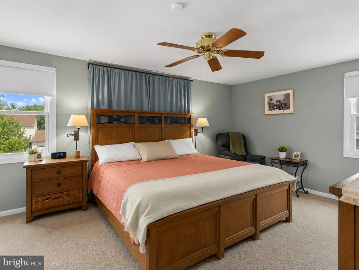
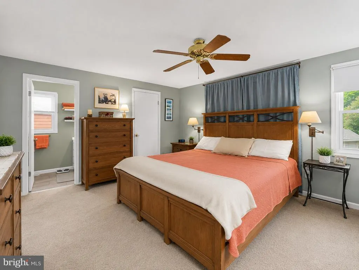
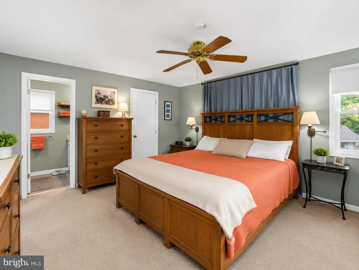
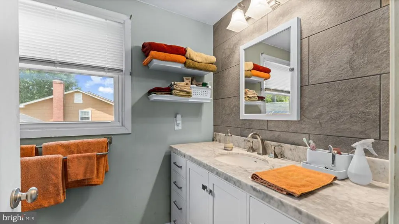
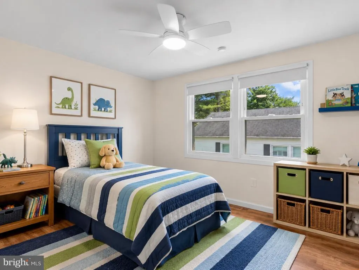
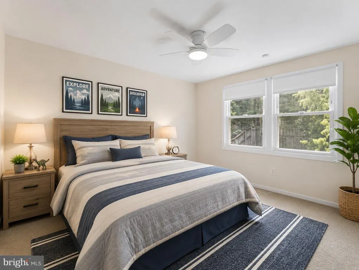
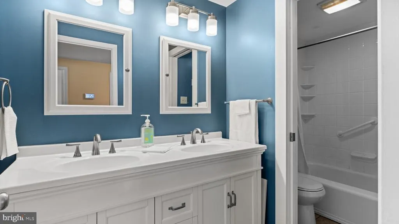
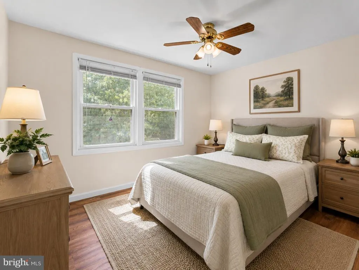
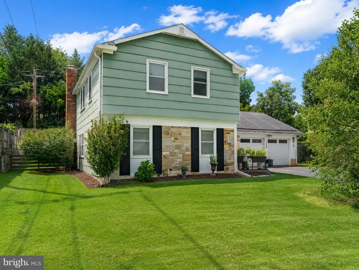
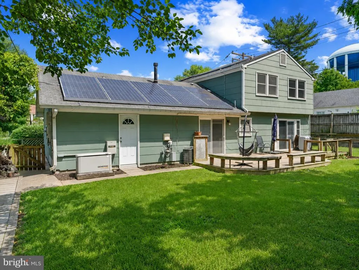
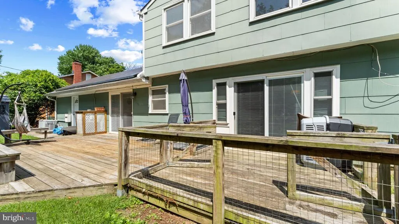
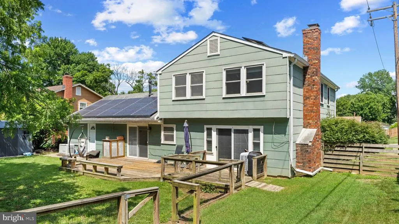
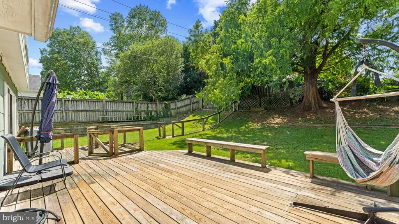
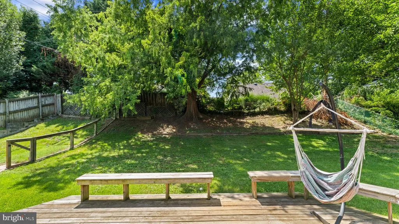
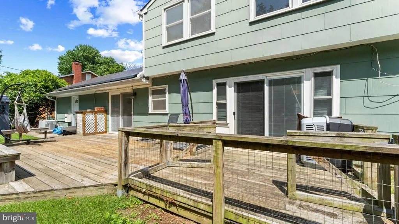
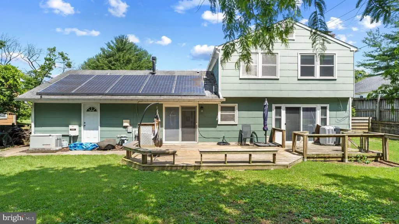
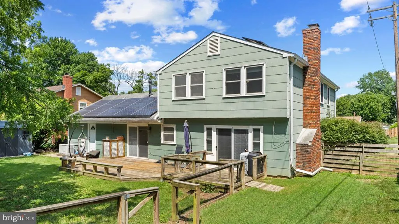
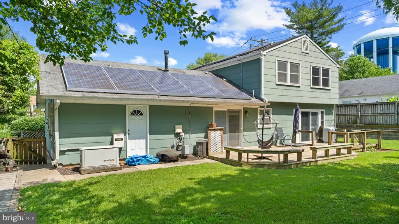
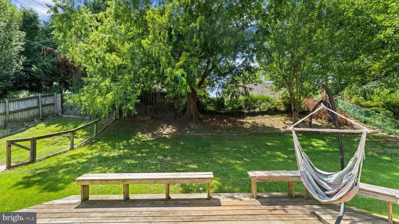
Welcome home to this beautifully updated 4-bedroom, 2.5-bath home, tucked away in a quiet, established neighborhood while still offering convenient access to everything you need. Thoughtfully maintained and move-in ready, this home combines generous living space, modern updates, abundant natural light, and features designed for everyday comfort. Step inside to discover new flooring throughout and a bright, welcoming interior enhanced by the home's east-facing orientation. The updated kitchen offers a fresh, functional space for cooking, gathering, and entertaining, while the updated bathrooms add to the home's move-in-ready appeal. Four spacious bedrooms provide plenty of flexibility for family, guests, a home office, or hobby space. A recently installed water heater adds even more peace of mind. The attached two-car garage goes beyond parking, offering a dedicated workshop area perfect for projects, tools, or additional storage. The home is also pre-wired for both a security system and home generator, providing valuable flexibility for future owners. Out back, you'll find even more room to enjoy. A spacious rear deck with an enclosed section creates multiple possibilities for relaxing, entertaining, or enjoying the outdoors throughout the seasons. The divided backyard provides separate usable spaces, while an 8x15 locking storage shed keeps lawn equipment, tools, and recreational gear neatly tucked away. Commuters will appreciate easy access to Routes 301, 450, 50, 214 and I-495, making travel toward Washington, D.C., Annapolis, Baltimore, and surrounding employment centers convenient. Shopping, dining, entertainment, and everyday necessities are also within easy reach. With its combination of space, updates, storage, outdoor living, and commuter convenience, this home offers so much more than the basics. Come see for yourself and imagine making it yours!
| Price History | |
|---|---|
| 5/1/2026 | Listed $531,000 |
| 7/27/2026 | 2$524,000 |
| 9/8/2026 | 5$499,900 |
General Features
| Living Area | 2115 |
|---|---|
| Sewer | Public Sewer |
| Heating | Forced Air |
| Cooling | Central A/C |
| Possession | Settlement |
| Zoning | RR |
| Garage Spaces | 2.00 |
| Architectural Style | Colonial |
| Construction Materials | Frame |
| School District | PRINCE GEORGE'S COUNTY PUBLIC SCHOOLS |
| Year Built | 1969 |
| Levels | 2 |
| Tax Year | 2026 |
| Ownership | Fee Simple |
| Cool Fuel | Electric |
| Section | 05 |
| Accessibility | None |
| County | PRINCE GEORGES |
| New Construction | No |
| Property Type | Residential |
| HOA | No |
| Subdivision Name | POINTER RIDGE AT COLLINGTON |
| Garage Y/N | Yes |
| Water Access Y/N | No |
| Other Structures | Above Grade,Below Grade |
| Total Rooms | 7 |
| Full Baths | 2 |
| Status | ACTIVE |
| Directions | Exit US-301 N: Turn right onto Pointer Ridge Drive. Continue through the neighborhood: Drive toward Port Echo Lane,which is located steps from the Pointer Ridge Plaza. Arrive at Destination: 1226 Por |
| City | BOWIE |
| Senior Community Y/N | No |
| Lot Size Units | Square Feet |
| Lot Size Square Feet | 10019.00 |
| Tax Assessed Value | 451567.0 |
| Tax Annual Amount | 7641.0 |
| Structure Type | Detached |
| Condo/Coop Association fee Y/N | No |
| Bathrooms Count Main Level | 1.00 |
| Price Per Sq Ft Total AG | 236.36 |
| Vacation Rental Y/N | No |
| Total SQFT | 2115 |
| Standard Status | Active |
| Year Built Source | Estimated |
| Legal Subdivision | POINTER RIDGE |
| Tax Lot | 31 |
Interior Features
| Heating Fuel | Natural Gas |
|---|---|
| Total Fireplaces | 1 |
| Hot Water | Natural Gas |
| Basement (Y/N) | No |
| Heating Y/N | Yes |
| Fireplace Y/N | Yes |
| Above Grade Finished Area | 2115 |
| Half Baths | 1 |
| Central Air Y/N | Yes |
| Total Bedrooms | 4 |
| Room Type | Bedroom 2,Bedroom 3,Bedroom 4,Bedroom 1,Bathroom 1,Bathroom 2,Half Bath |
| Below Grade Finished Area Unit Type | Square Feet |
| LivingAreaSource | Assessor |
| Below Grade Finished Area Source | Assessor |
| Bedrooms Count All Upper Levels | 4 |
| Bedrooms Count Upper Level 1 | 4 |
| Bathrooms Half Main Level | 1 |
| Bathrooms Full Upper Level 1 | 2 |
| Bathrooms Full All Upper Levels | 2 |
| Bathrooms Count Upper Level 1 | 2.00 |
| Bathrooms Count All Upper Levels | 2 |
| Above Grade Finished Area Source | Assessor |
| Above Grade Finished Area Unit Type | Square Feet |
| Total Baths | 3 |
Exterior Features
| Pool | No Pool |
|---|---|
| Water Source | Public |
| Total Parking Spaces | 2 |
| Garage Features | Garage - Front Entry |
| Type of Parking | Attached Garage,Driveway |
| Foundation Details | Slab |
| Water View Y/N | No |
| Lot Size Acres | 0.23 |
| Lot Size Source | Estimated |
| Waterfront Y/N | No |
| Land Assessed Value | 101200.00 |
| Navigable Water Y/N | No |
| Water Oriented Y/N | No |
| # of Attached Garage Spaces | 2 |
Room Details
| Room | Dimensions | Level | Flooring | Details |
|---|---|---|---|---|
| Bathroom 1 | Upper 1 | |||
| Bathroom 2 | Upper 1 | |||
| Bedroom 1 | Upper 1 | |||
| Bedroom 2 | Upper 1 | |||
| Bedroom 3 | Upper 1 | |||
| Bedroom 4 | Upper 1 | |||
| Half Bath | Main |
Amenities
- Foreclosure
- Views
- Short Sale
- New Construction
- Adult 55+
- Lease To Own
- No HOA Fees
- Furnished
- Primary On Main
- Air Conditioning
- Seller Finance
- Green
- Fixer Upper
- Horse
- Golf
- Fireplace
- Deck
- Garage
- Basement
- Pool
Property vs Single Family Average in 20716
Price
Taxes
Year Built
Visits
 © BRIGHT, All Rights Reserved
