
Primary on Main



















Address
15136 Winesap Drive, North Potomac, MD
Price
$ 765,000
Property Attributes
- MLS#MDMC2252658
- TypeSingle Family
- Listing Status ACTIVE
- CountyMONTGOMERY
- CityNorth Potomac
- NeighborhoodQuince Orchard Knolls
- Zip20878
- StyleSplit Level
- Year Built1978
- Taxes$ 6693
- Price$ 765,000
- Bedrooms4
- Full Bathrooms2
- Half Bathrooms1
- Sqr Footage2940
- Lot Size0.23 Acres
Data Source:
Bright MLS
Property Description
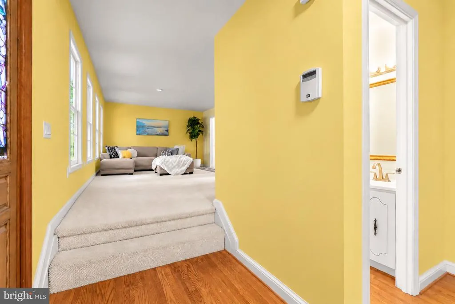
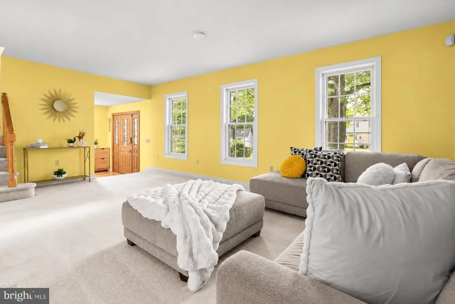
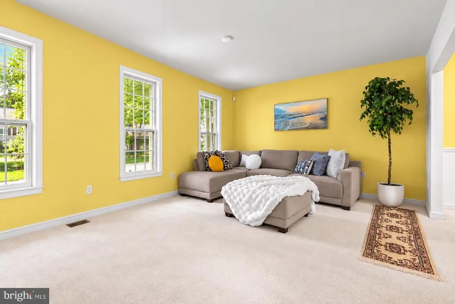
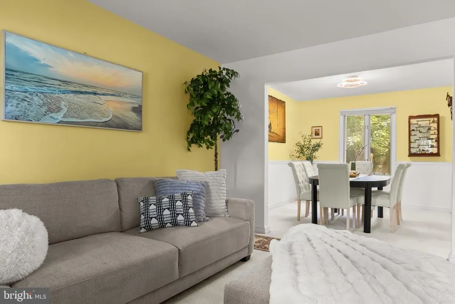
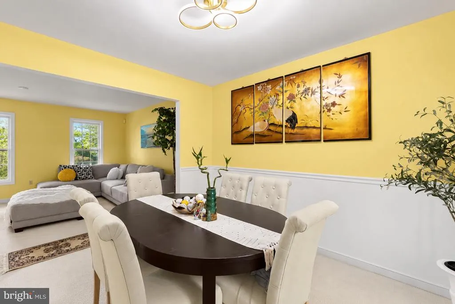
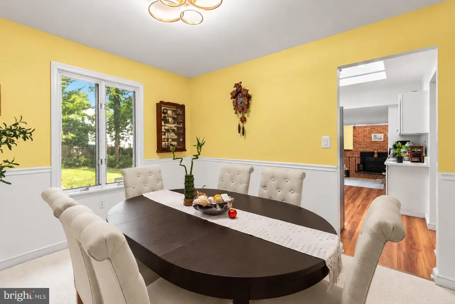
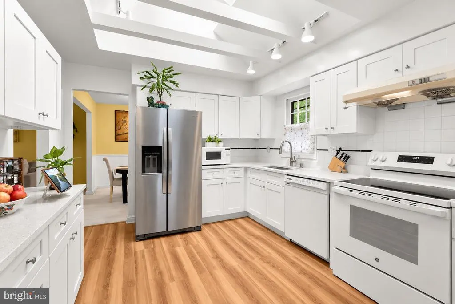
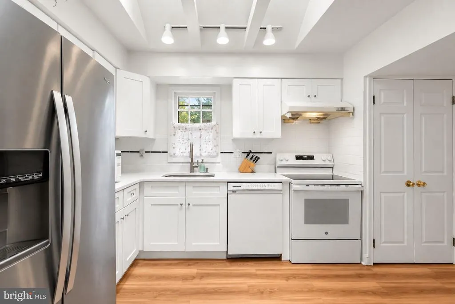
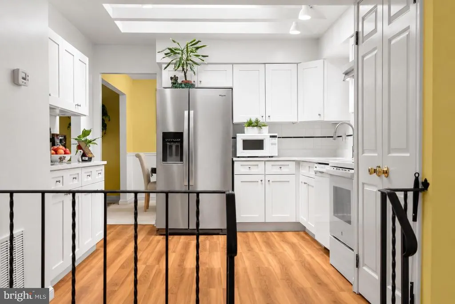
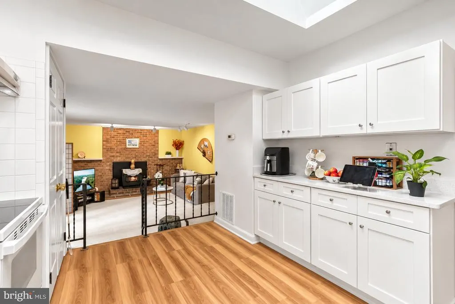
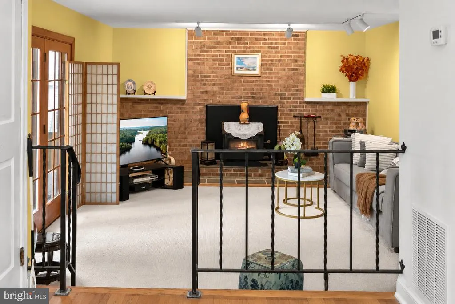
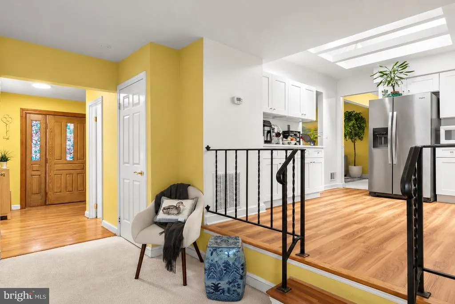
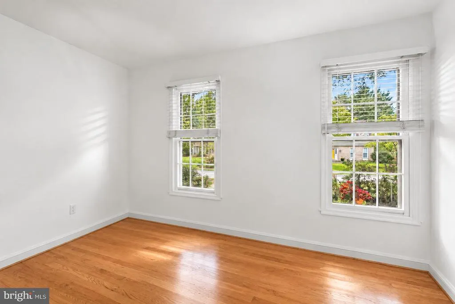
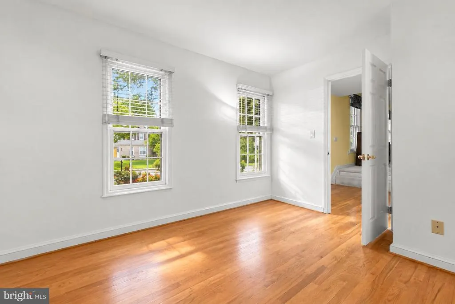
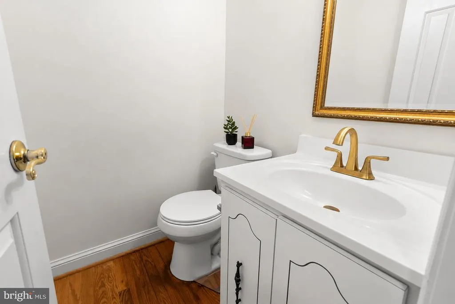
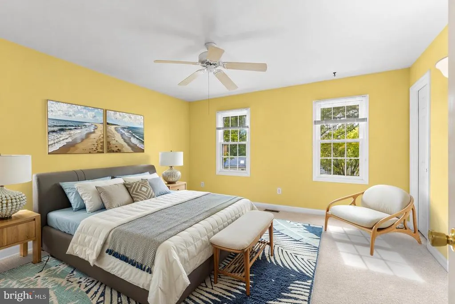
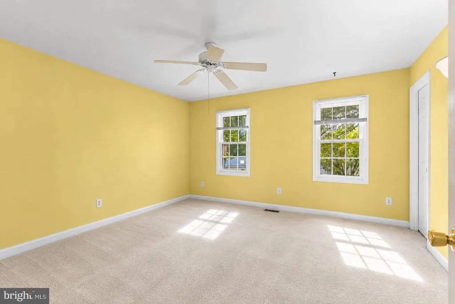
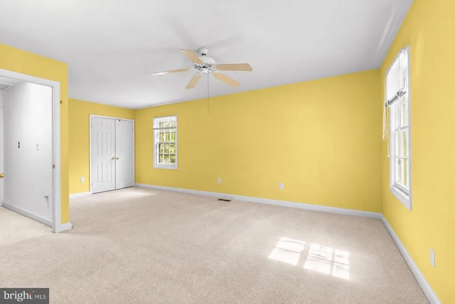
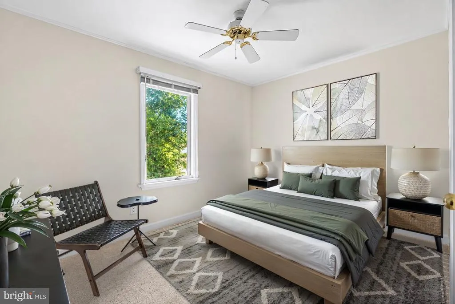
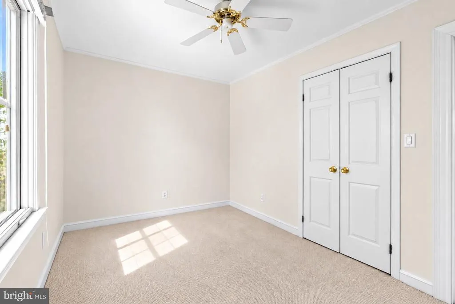
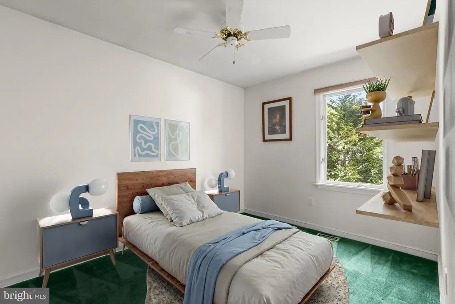
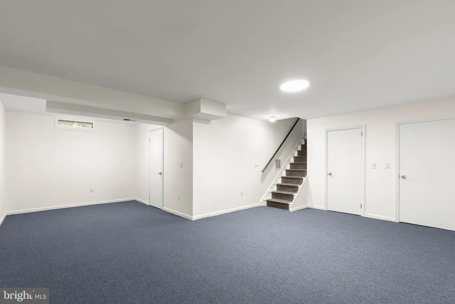
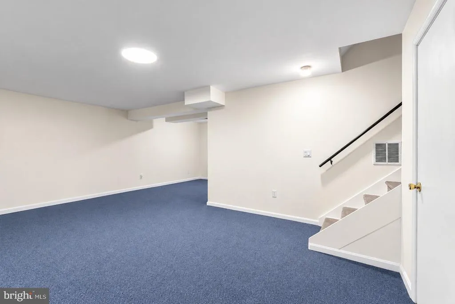
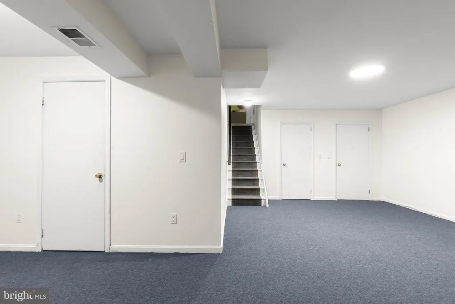
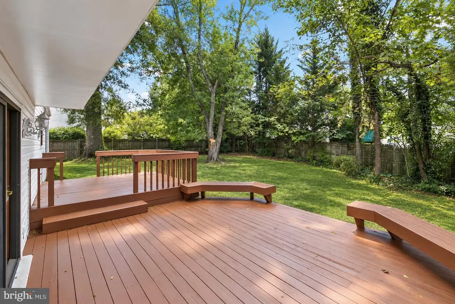
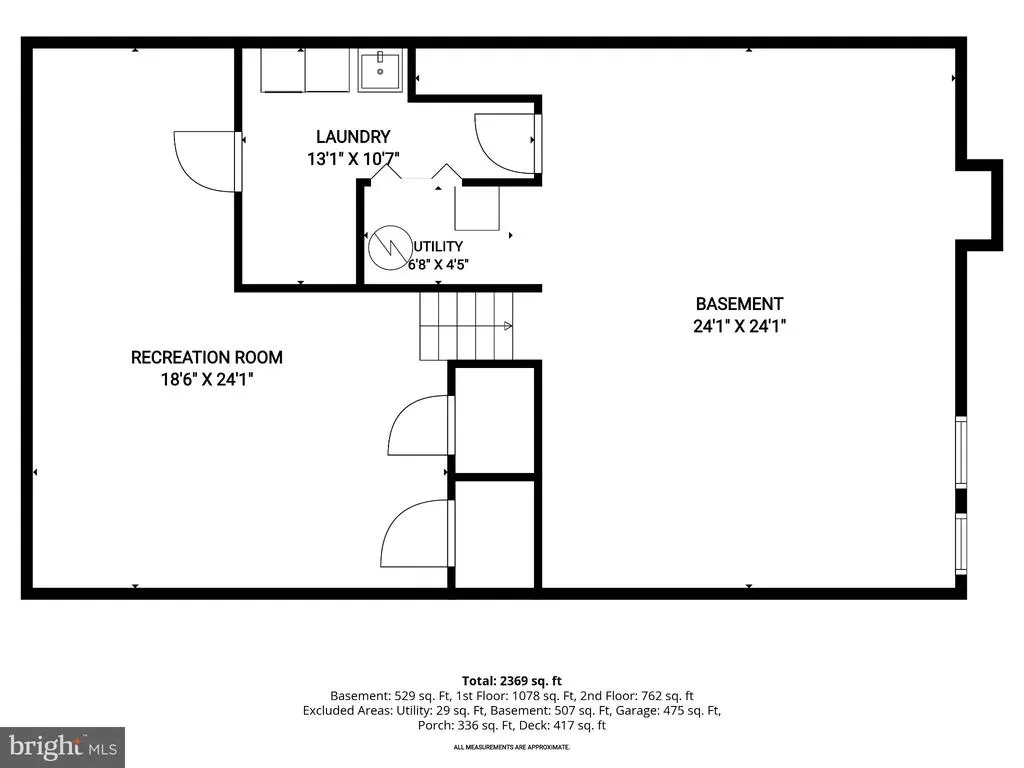
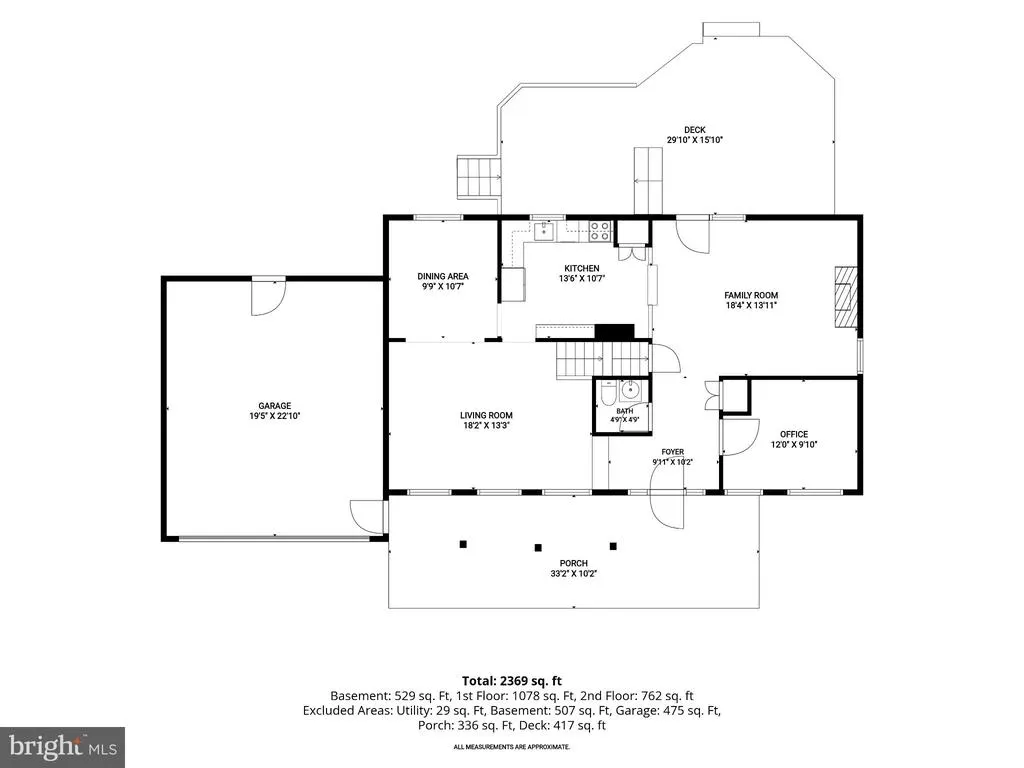
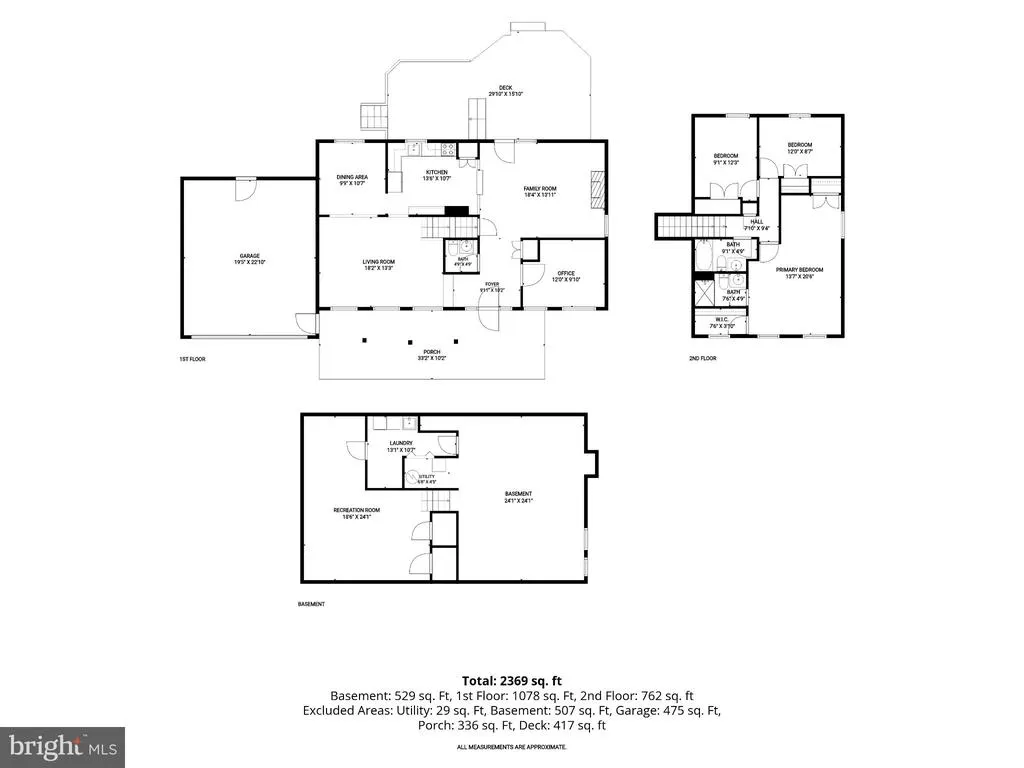
Welcome to 15136 Winsap Drive, a spacious split-level home in the established Quince Orchard Knolls neighborhood. Offering four bedrooms, multiple gathering spaces, and thoughtful updates throughout, this inviting residence provides a versatile layout designed for comfortable everyday living and entertaining. The main level welcomes you with a formal living room and separate dining room, creating defined spaces for entertaining and special occasions. A separate family room just off the kitchen features a wood-burning fireplace, creating a warm and inviting setting for relaxing and gathering. The updated kitchen features skylights that bring an abundance of natural light into the space, creating a bright and airy atmosphere for cooking and everyday living. A convenient main-level bedroom provides wonderful flexibility for guests, a home office, or additional living needs. Upstairs, three additional bedrooms offer comfortable private retreats. The primary bedroom features its own en suite bathroom, while updated bathrooms throughout the home add to its refreshed appeal. The lower-level basement expands the home's possibilities with additional space ideal for entertaining, recreation, movie nights, a game room, or casual gatherings. The split-level design provides an appealing balance of shared gathering spaces and privacy. Additional improvements include updates to the roof, kitchen, and bathrooms, along with a newly renovated driveway, combining the home's established character with important modern enhancements. Quince Orchard Knolls residents enjoy convenient access to nearby parks and recreation, along with shopping, dining, and entertainment throughout the surrounding North Potomac and Gaithersburg areas. For commuters, the location provides convenient connections to Darnestown Road, Quince Orchard Road, I-270, and destinations throughout Rockville, Gaithersburg, Bethesda, and Washington, D.C. With generous living space, flexible rooms, thoughtful updates, and a convenient Montgomery County location, 15136 Winsap Drive offers plenty of room to settle in and make it your own. Select photos have been virtually staged.
| Elementary School | Middle School | High School |
|---|---|---|
| Thurgood Marshall Elementary School | Ridgeview Middle School | Quince Orchard High School |
| Price History | |
|---|---|
| 9/17/2026 | Listed $765,000 |
General Features
| Living Area | 2940 |
|---|---|
| Sewer | Public Sewer |
| Heating | Other |
| Cooling | Other |
| Possession | Negotiable |
| Appliances | Stove,Microwave,Refrigerator,Icemaker,Dishwasher,Disposal,Washer,Dryer |
| Zoning | R200 |
| HOA Fee | 70.00 |
| Garage Spaces | 2.00 |
| Patio/Porch Features | Deck(s) |
| Architectural Style | Split Level |
| Security Features | Main Entrance Lock,Smoke Detector |
| Construction Materials | Frame |
| School District | MONTGOMERY COUNTY PUBLIC SCHOOLS |
| Year Built | 1978 |
| Levels | 4 |
| Tax Year | 2025 |
| Ownership | Fee Simple |
| Cool Fuel | Electric |
| Accessibility | Other |
| Assoc Fee Paid Per | Annually |
| County | MONTGOMERY |
| New Construction | No |
| Property Type | Residential |
| HOA | Yes |
| Subdivision Name | QUINCE ORCHARD KNOLLS |
| Garage Y/N | Yes |
| Water Access Y/N | No |
| Other Structures | Above Grade,Below Grade |
| Full Baths | 2 |
| Status | ACTIVE |
| Directions | From Cherry Grove Dr,turn left onto Bunchberry Ct. Turn right onto Clover Knoll Rd. Turn left onto Winesap Dr. |
| City | NORTH POTOMAC |
| Disclosures | Prop Disclaimer |
| Senior Community Y/N | No |
| Lot Size Units | Square Feet |
| Lot Size Square Feet | 10012.00 |
| Tax Assessed Value | 569167.0 |
| Tax Annual Amount | 6693.0 |
| Structure Type | Detached |
| Condo/Coop Association fee Y/N | No |
| Bathrooms Count Main Level | 1.00 |
| Price Per Sq Ft Total AG | 419.87 |
| Vacation Rental Y/N | No |
| Virtual Tour | https://youriguide.com/embed/15136_winesap_dr_north_potomac_md?unbranded=1&bgcolor=FFFFFF |
| Total SQFT | 2940 |
| Standard Status | Active |
| Year Built Source | Assessor |
| Legal Subdivision | QUINCE ORCHARD KNOLLS |
| Tax Lot | 47 |
Interior Features
| Heating Fuel | Oil |
|---|---|
| Basement | Fully Finished,Interior Access |
| Flooring | Carpet,Luxury Vinyl Plank,Ceramic Tile |
| Total Fireplaces | 1 |
| Fireplace Features | Wood |
| Hot Water | Natural Gas |
| Basement (Y/N) | Yes |
| Heating Y/N | Yes |
| Fireplace Y/N | Yes |
| Above Grade Finished Area | 1822 |
| Half Baths | 1 |
| Central Air Y/N | No |
| Total Bedrooms | 4 |
| Below Grade Finished Area | 1118 |
| Room Type | Living Room,Dining Room,Primary Bedroom,Bedroom 2,Bedroom 3,Bedroom 4,Kitchen,Family Room,Recreation Room |
| Main Level Bedrooms | 1 |
| Below Grade Finished Area Unit Type | Square Feet |
| LivingAreaSource | Estimated |
| Laundry Type | Has Laundry |
| Below Grade Unfin Area Units | Square Feet |
| Below Grade Finished Area Source | Estimated |
| Bedrooms Count All Upper Levels | 3 |
| Bedrooms Count Upper Level 1 | 3 |
| Bathrooms Half Main Level | 1 |
| Bathrooms Full Upper Level 1 | 2 |
| Bathrooms Full All Upper Levels | 2 |
| Bathrooms Count Upper Level 1 | 2.00 |
| Bathrooms Count All Upper Levels | 2 |
| Above Grade Finished Area Source | Assessor |
| Above Grade Finished Area Unit Type | Square Feet |
| Total Baths | 3 |
Exterior Features
| Pool | No Pool |
|---|---|
| Fencing | Wood |
| Water Source | Public |
| Total Parking Spaces | 4 |
| Garage Features | Garage - Front Entry |
| Type of Parking | Attached Garage,Driveway |
| Land Use Code | R |
| Foundation Details | Slab,Other |
| Water View Y/N | No |
| Lot Size Acres | 0.23 |
| Lot Size Source | Assessor |
| Waterfront Y/N | No |
| Land Assessed Value | 235700.00 |
| Navigable Water Y/N | No |
| Water Oriented Y/N | No |
| # of Attached Garage Spaces | 2 |
Room Details
| Room | Dimensions | Level | Flooring | Details |
|---|---|---|---|---|
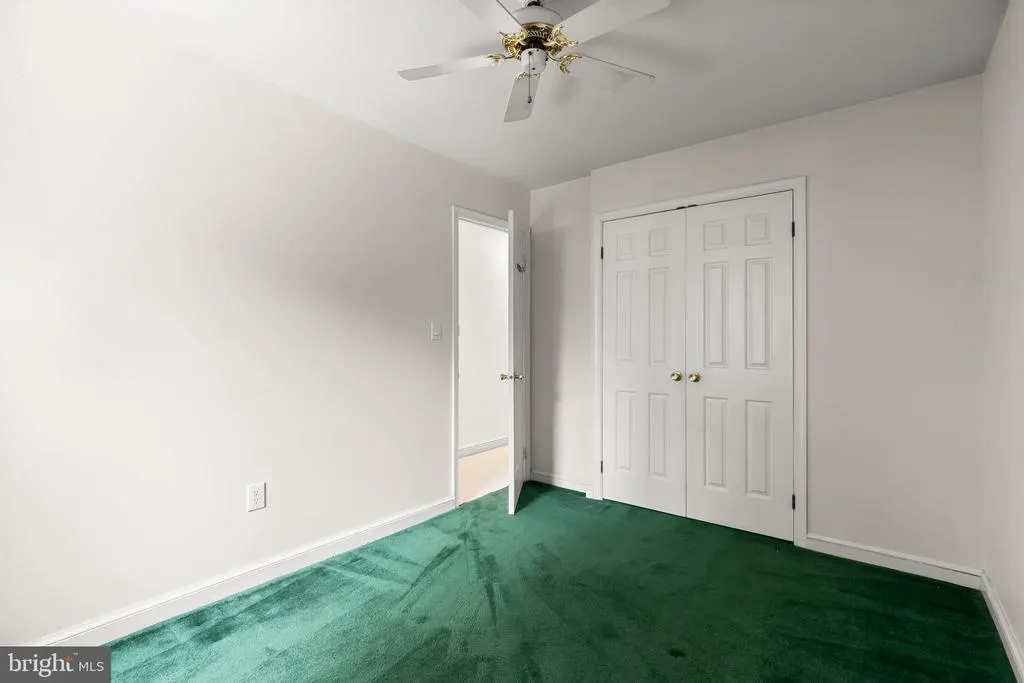
| Bedroom 2 | Upper 1 | Flooring - Carpet,Ceiling Fan(s) | ||
| Bedroom 3 | Upper 1 | Flooring - Carpet,Ceiling Fan(s) | ||
| Bedroom 4 | Main | Flooring - Luxury Vinyl Plank | ||
| Dining Room | Main | Lighting - Ceiling,Flooring - Carpet | ||
| Family Room | Main | Flooring - Carpet,Fireplace - Wood Burning,Lighting - Track | ||
| Kitchen | Main | Flooring - Luxury Vinyl Plank,Lighting - Track,Skylight(s),Kitchen - Electric Cooking,Countertop(s) - Quartz | ||
| Living Room | Main | Flooring - Carpet | ||
| Primary Bedroom | Upper 1 | Attached Bathroom,Flooring - Carpet,Walk-In Closet(s),Ceiling Fan(s) | ||
| Recreation Room | Lower 1 | Ceiling Fan(s),Flooring - Carpet |
Amenities
- Foreclosure
- Views
- Short Sale
- New Construction
- Adult 55+
- Lease To Own
- No HOA Fees
- Furnished
- Primary On Main
- Air Conditioning
- Seller Finance
- Green
- Fixer Upper
- Horse
- Golf
- Fireplace
- Deck
- Garage
- Basement
- Pool
Property vs Single Family Average in 20878
Price
Taxes
Year Built
Visits
 © BRIGHT, All Rights Reserved
