










Address
9387 Paulskirk Drive, Ellicott City, MD
Price
$ 735,000
Property Attributes
- MLS#MDHW2074050
- TypeSingle Family
- Listing Status ACTIVE
- CountyHOWARD
- CityEllicott City
- NeighborhoodChatham Mews
- Zip21042
- StyleColonial
- Year Built1972
- Taxes$ 8092
- Price$ 735,000
- Bedrooms4
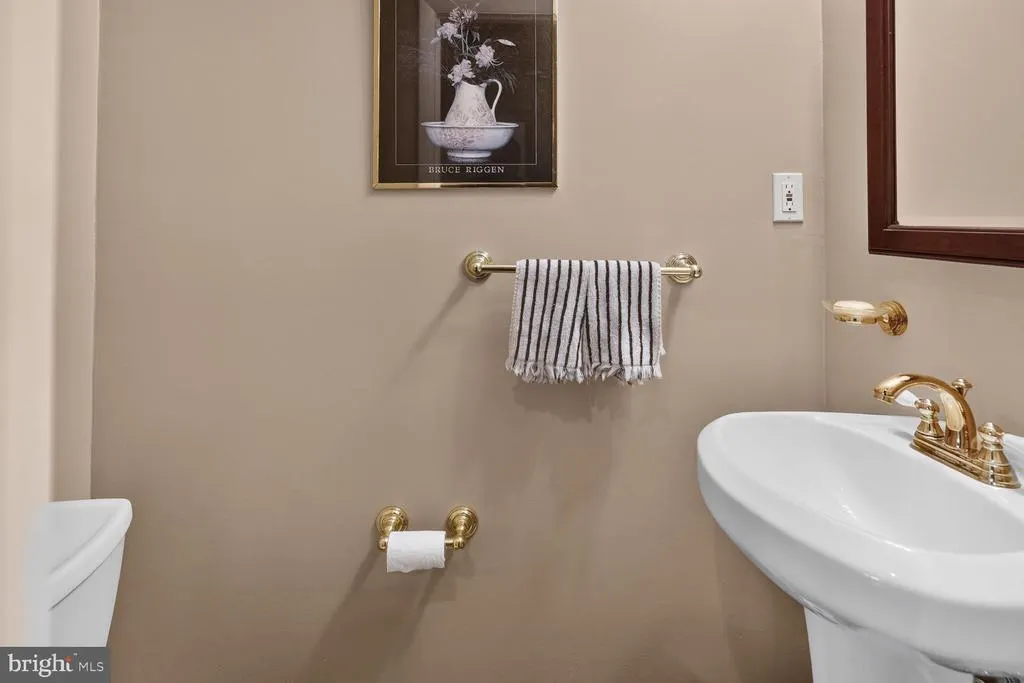
- Full Bathrooms2
- Half Bathrooms1
- Sqr Footage2775
- Lot Size0.46 Acres
Data Source:
Bright MLS
Property Description
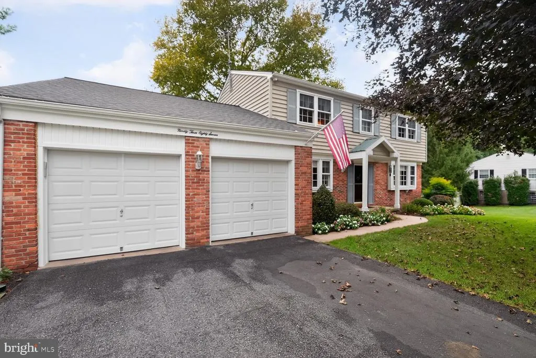
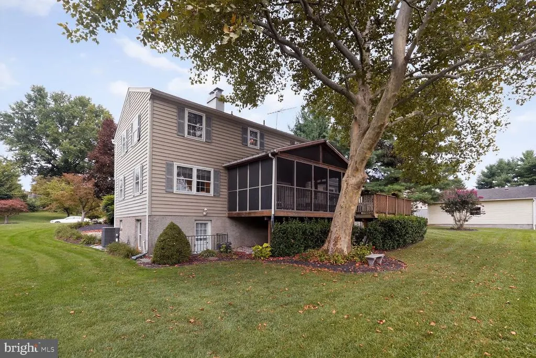
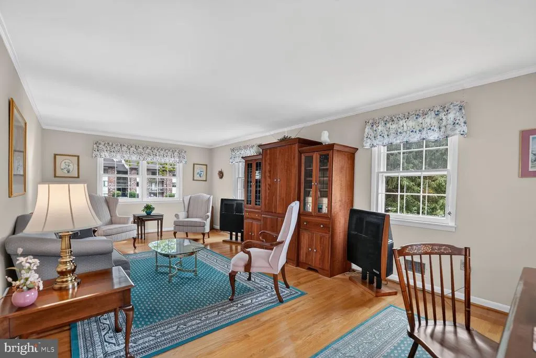
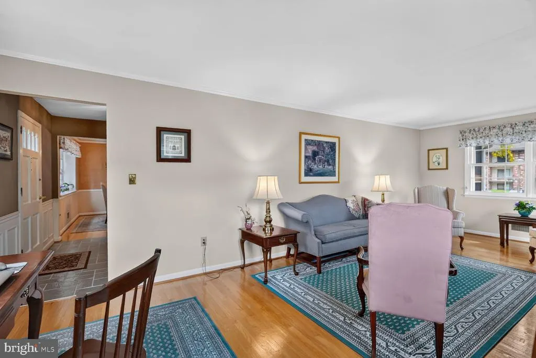
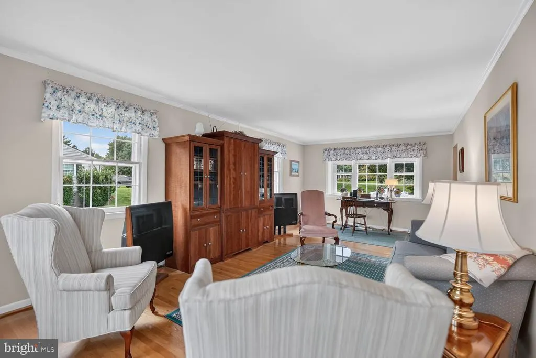
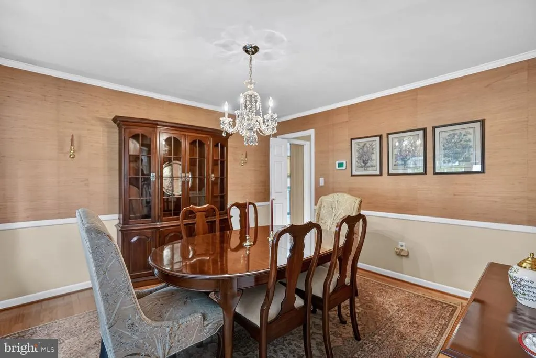
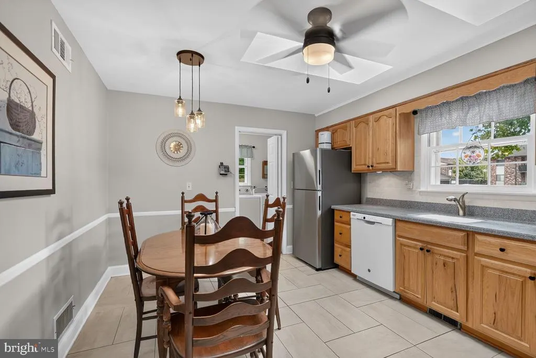
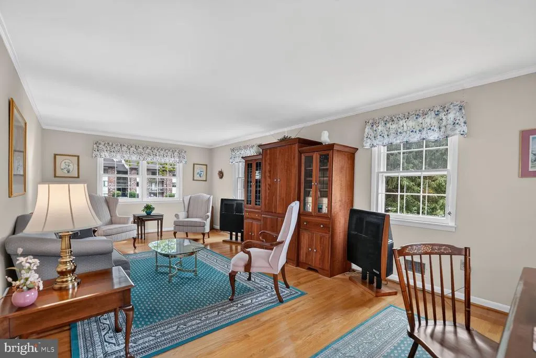
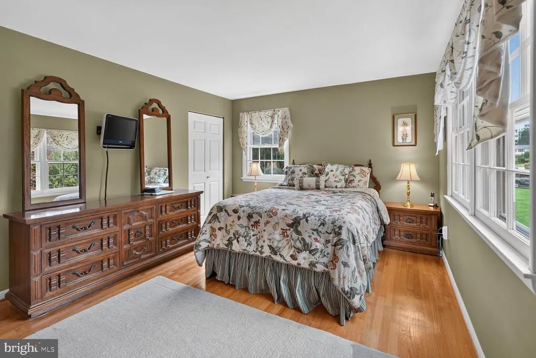
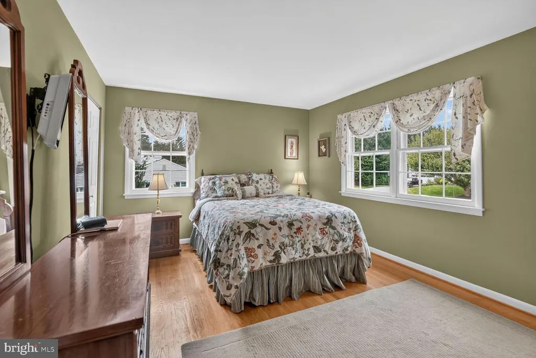
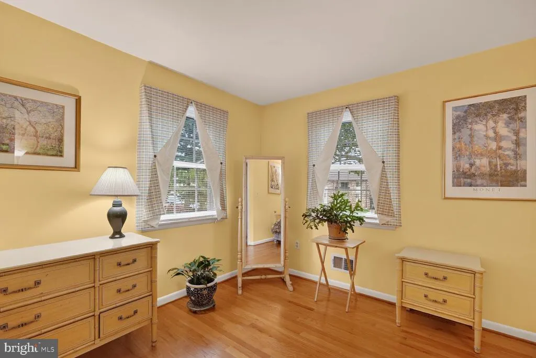
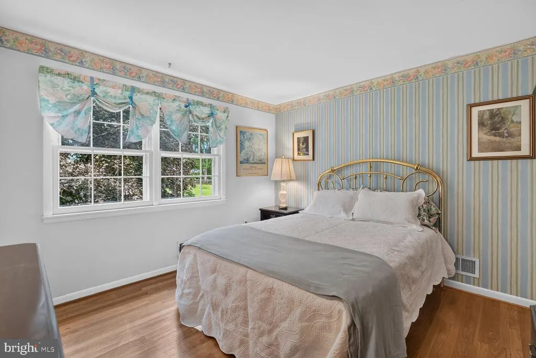
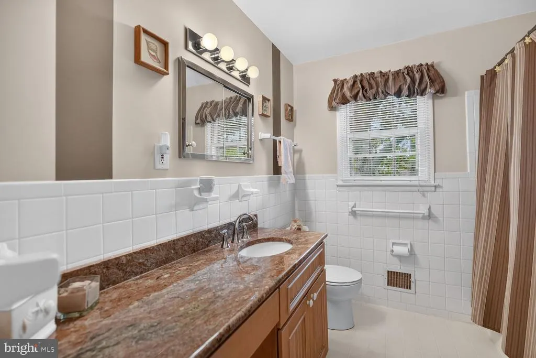
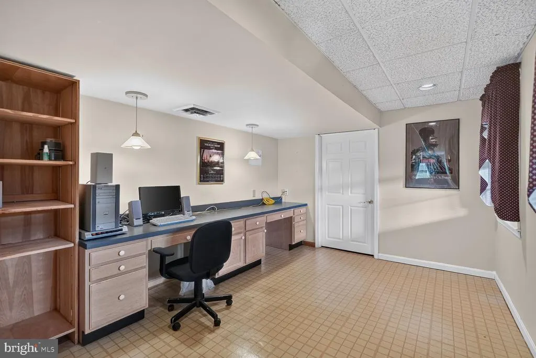
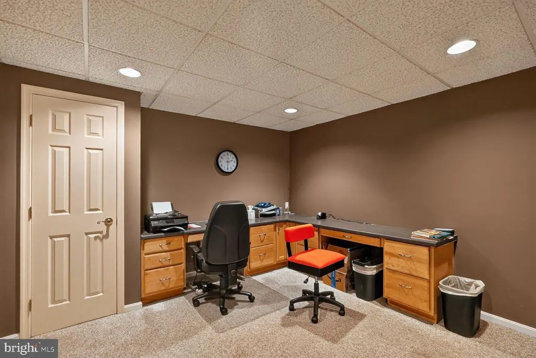
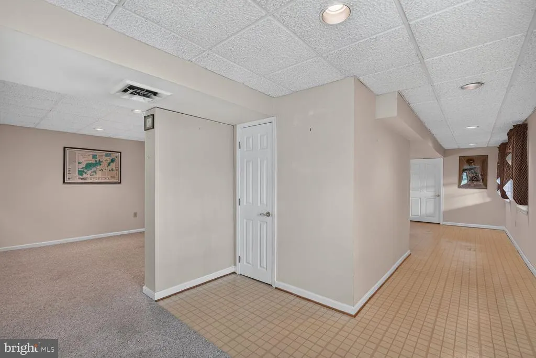
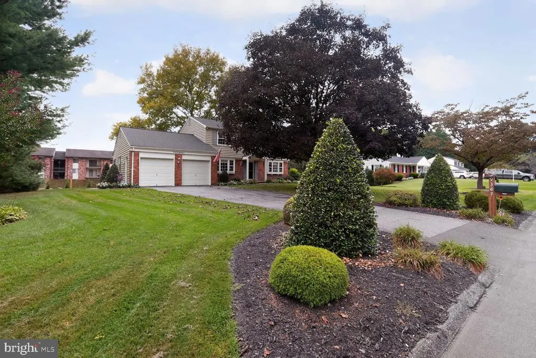
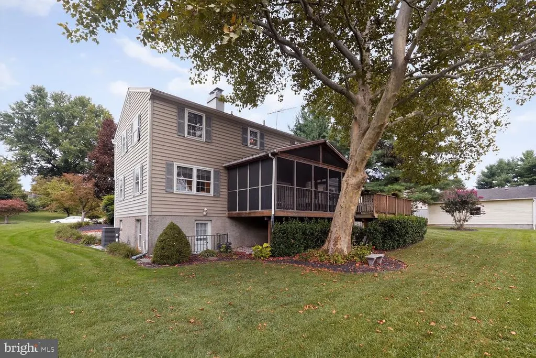
From the moment you arrive, 9387 Paulskirk Drive reflects the care and pride of ownership that make a house feel truly special. Impeccably maintained and thoughtfully updated, this 4-bedroom, 2.5-bath home offers comfortable, gracious living spaces designed to be enjoyed. Beautiful hardwood floors on the main and upper levels add warmth and character throughout. At the heart of the home, the updated kitchen features abundant cabinetry, a new refrigerator, generous table space, and wonderful natural light from rain-sensor skylights. Just steps away, the inviting family room with its gas fireplace creates the perfect gathering place and opens to a screened porch and deck - an ideal setting for morning coffee, outdoor dining, or simply relaxing at the end of the day. Recently planted Green Giants will lend privacy! Upstairs, the spacious primary suite is highlighted by a beautifully updated primary bath that feels luxurious. The lower level offers even more room to live, work, and entertain, with a large office featuring built-ins, a recreation room, bonus room with additional built-ins, generous storage, and a walkout to the lovely, flat backyard. The attention this home has received over the years is evident throughout, including a new roof in 2024 and HVAC in 2022. Beautifully cared for, comfortably updated, and filled with inviting spaces inside and out, 9387 Paulskirk Drive is ready for its next owners to move in, settle in, and make it their own. MLS
| Price History | |
|---|---|
| 9/12/2026 | Listed $735,000 |
General Features
| Living Area | 2775 |
|---|---|
| Sewer | Public Sewer |
| Heating | Central,Forced Air |
| Cooling | Other,Central A/C,Ceiling Fan(s),Heat Pump(s) |
| Utilities | Cable TV Available |
| Possession | 0-30 Days CD,Immediate,Negotiable,Settlement |
| Roof | Composite |
| Zoning | R20 |
| Garage Spaces | 2.00 |
| Architectural Style | Colonial |
| Construction Materials | Frame,Vinyl Siding |
| School District | HOWARD COUNTY PUBLIC SCHOOLS |
| Year Built | 1972 |
| Levels | 3 |
| Tax Year | 2026 |
| Ownership | Fee Simple |
| Cool Fuel | Electric |
| Accessibility | None |
| County | HOWARD |
| New Construction | No |
| Property Type | Residential |
| HOA | No |
| Subdivision Name | CHATHAM MEWS |
| Garage Y/N | Yes |
| Water Access Y/N | No |
| Other Structures | Above Grade,Below Grade |
| Full Baths | 2 |
| Status | ACTIVE |
| Directions | Baltimore National Pike to Chatham Rd North take left on Paulskirk Drive home on Left 9387 (NO SIGN on PROPERTY) |
| City | ELLICOTT CITY |
| Disclosures | Lead Based Paint - Federal,Lead Based Paint - State,Prop Disclosure |
| Senior Community Y/N | No |
| Lot Size Units | Square Feet |
| Lot Size Square Feet | 19994.00 |
| Tax Assessed Value | 555633.0 |
| Tax Annual Amount | 8092.0 |
| Home Warranty Y/N | No |
| Property Condition | Excellent |
| Structure Type | Detached |
| Condo/Coop Association fee Y/N | No |
| Bathrooms Count Main Level | 1.00 |
| Price Per Sq Ft Total AG | 334.09 |
| Acceptable Financing | Cash,Conventional,FHA,VA |
| Lease Considered Y/N | No |
| Vacation Rental Y/N | No |
| Total SQFT | 2975 |
| Standard Status | Active |
| Year Built Source | Assessor |
| Tax Lot | 6 |
| Association Recreation Fee | No |
Interior Features
| Heating Fuel | Natural Gas |
|---|---|
| Basement | Daylight,Partial,Fully Finished,Full,Sump Pump |
| Total Fireplaces | 1 |
| Fireplace Features | Fireplace - Glass Doors,Gas/Propane |
| Hot Water | Natural Gas |
| Basement (Y/N) | Yes |
| Heating Y/N | Yes |
| Fireplace Y/N | Yes |
| Above Grade Finished Area | 2200 |
| Half Baths | 1 |
| Central Air Y/N | Yes |
| Total Bedrooms | 4 |
| Below Grade Finished Area | 575 |
| Room Type | Living Room,Dining Room,Kitchen,Family Room,Foyer,Great Room,Laundry,Office,Storage Room,Bonus Room |
| Below Grade Finished Area Unit Type | Square Feet |
| LivingAreaSource | Estimated |
| Laundry Type | Main Floor |
| Below Grade Unfin Area Units | Square Feet |
| Below Grade Unfin SQFT | 200 |
| Below Grade Unfin SQFT Source | Estimated |
| Below Grade Finished Area Source | Estimated |
| Bedrooms Count All Upper Levels | 4 |
| Bedrooms Count Upper Level 1 | 4 |
| Bathrooms Half Main Level | 1 |
| Bathrooms Full Upper Level 1 | 2 |
| Bathrooms Full All Upper Levels | 2 |
| Bathrooms Count Upper Level 1 | 2.00 |
| Bathrooms Count All Upper Levels | 2 |
| Above Grade Finished Area Source | Estimated |
| Above Grade Finished Area Unit Type | Square Feet |
| Total Baths | 3 |
Exterior Features
| Pool | No Pool |
|---|---|
| Parking Features | Asphalt Driveway |
| Water Source | Public |
| Total Parking Spaces | 6 |
| Garage Features | Garage - Front Entry,Garage Door Opener |
| Type of Parking | Attached Garage,Driveway |
| Foundation Details | Block |
| Spa | No |
| Water View Y/N | No |
| Lot Size Acres | 0.46 |
| Lot Size Source | Assessor |
| Waterfront Y/N | No |
| Horse Y/N | No |
| Land Assessed Value | 284400.00 |
| Navigable Water Y/N | No |
| Water Oriented Y/N | No |
| # of Attached Garage Spaces | 2 |
Room Details
| Room | Dimensions | Level | Flooring | Details |
|---|---|---|---|---|
| Bonus Room | Lower 1 | |||
| Dining Room | Main | Flooring - HardWood | ||
| Family Room | Main | Fireplace - Gas,Flooring - HardWood | ||
| Foyer | Main | Flooring - HardWood | ||
| Great Room | Lower 1 | Built-Ins | ||
| Kitchen | Main | Ceiling Fan(s),Flooring - Ceramic Tile | ||
| Laundry | Main | |||
| Living Room | Main | Flooring - HardWood | ||
| Office | Lower 1 | |||
| Storage Room | Lower 1 |
Amenities
- Foreclosure
- Views
- Short Sale
- New Construction
- Adult 55+
- Lease To Own
- No HOA Fees
- Furnished
- Primary On Main
- Air Conditioning
- Seller Finance
- Green
- Fixer Upper
- Horse
- Golf
- Fireplace
- Deck
- Garage
- Basement
- Pool
Property vs Single Family Average in 21042
Price
Taxes
Year Built
Visits
 © BRIGHT, All Rights Reserved
