












Address
9717 Cypressmede Drive, Ellicott City, MD
Price
$ 829,900
Property Attributes
- MLS#MDHW2073350
- TypeSingle Family
- Listing Status ACTIVE
- CountyHOWARD
- CityEllicott City
- NeighborhoodValley Mede
- Zip21042
- StyleColonial
- Year Built1985
- Taxes$ 9344
- Price$ 829,900
- Bedrooms4
- Full Bathrooms3
- Half Bathrooms1
- Sqr Footage2128
- Lot Size0.89 Acres
Data Source:
Bright MLS
Property Description
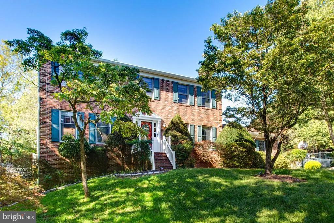
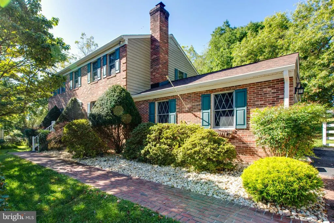
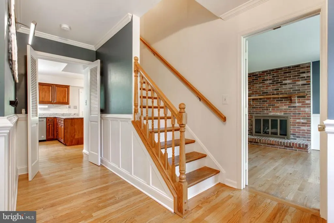
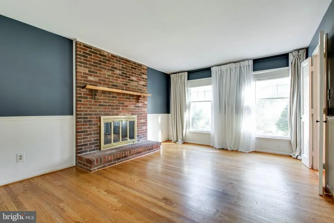
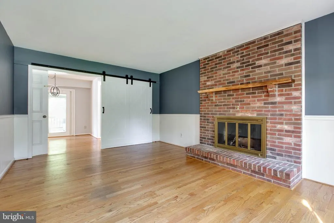
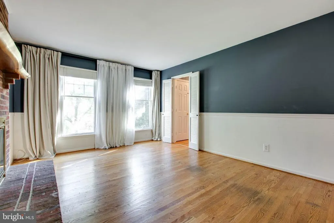
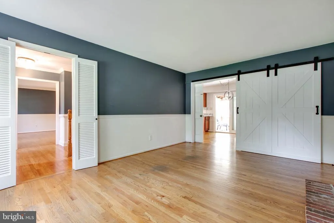
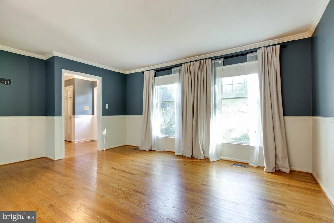
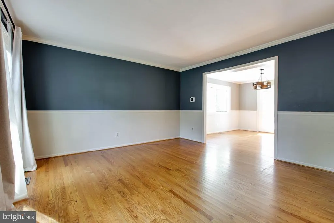
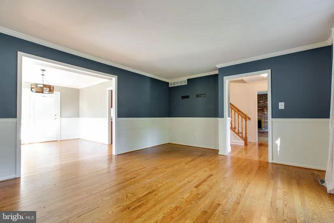
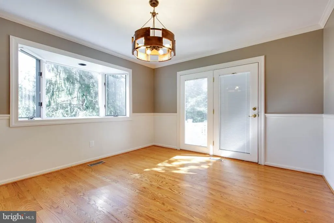
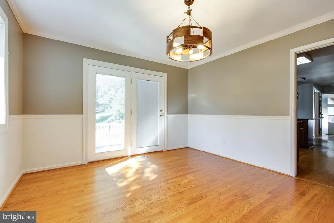
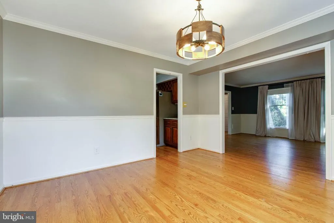
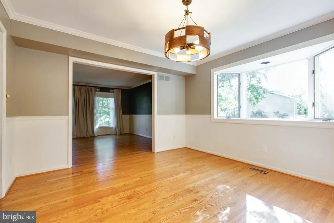
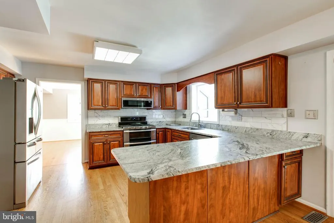
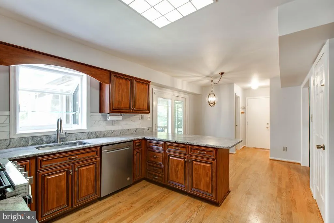
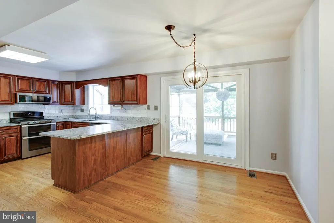
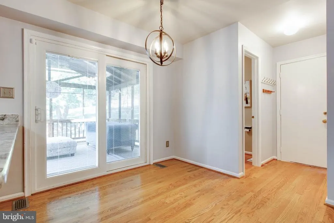
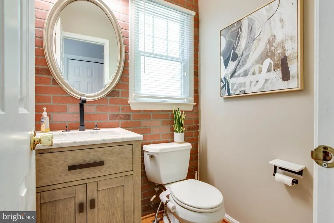
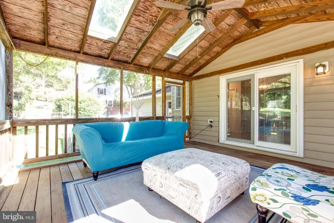
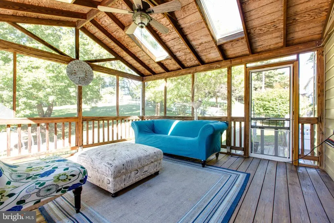
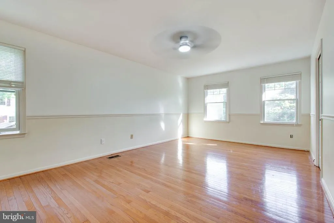
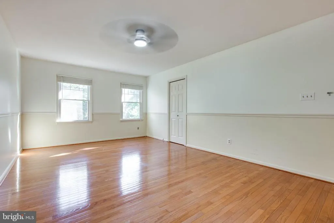
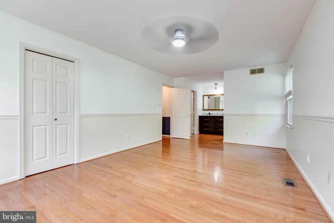
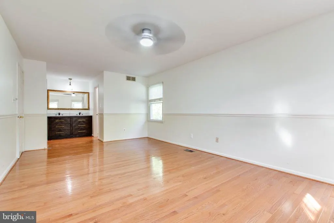
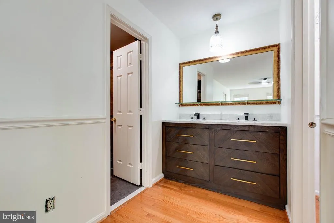
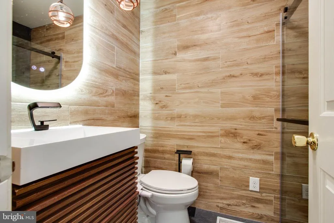
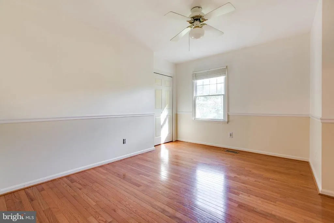
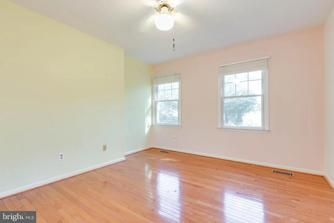
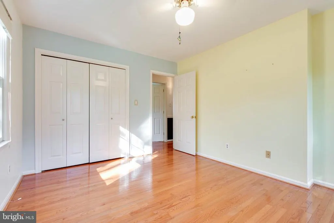
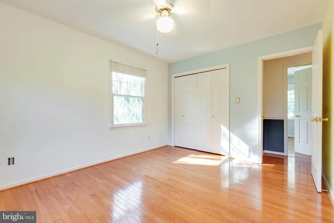
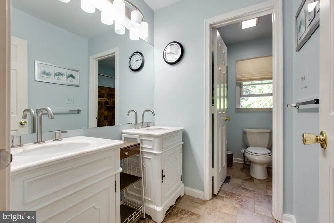
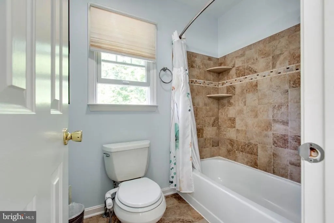
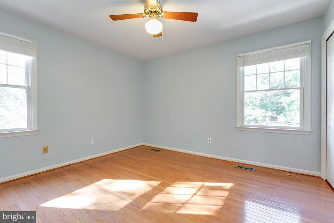
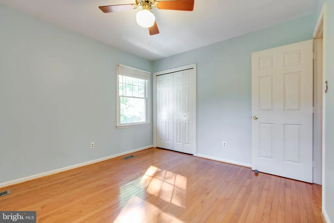
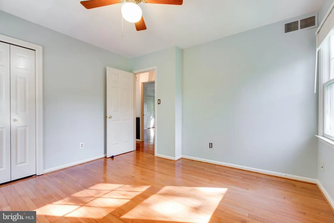
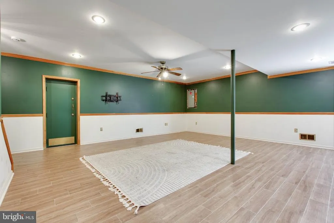
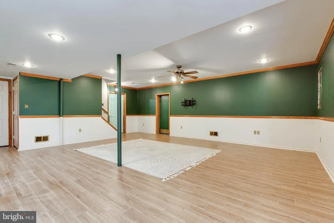
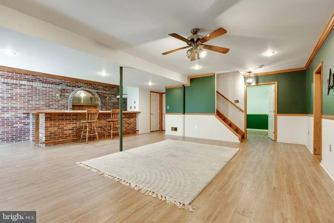
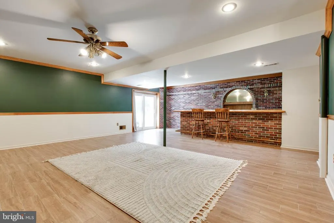
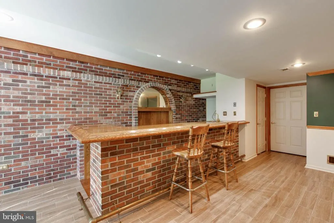
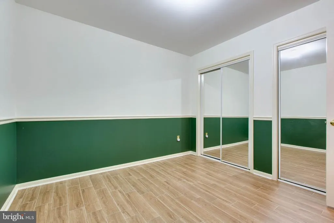
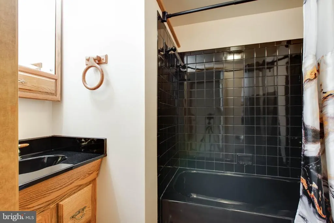
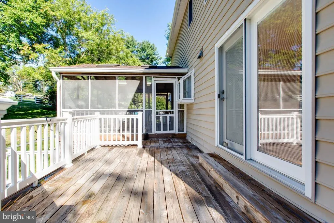
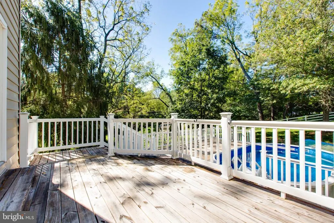
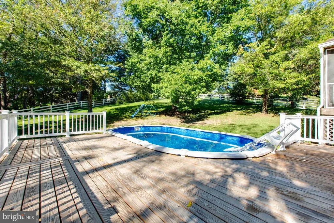
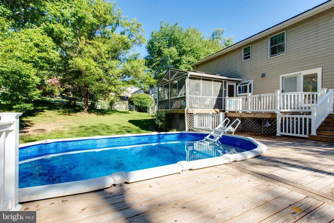
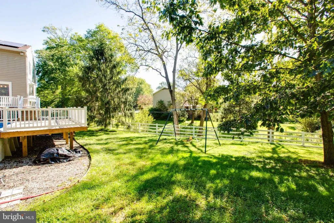
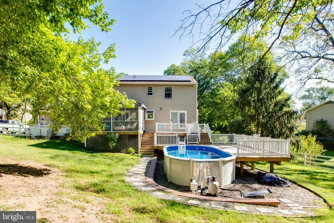
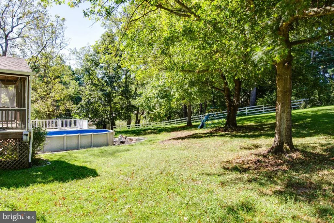
OPEN HOUSE: Sunday (9/20) @ 1-3pm. Welcome to 9717 Cypressmede Drive, a spacious 4-bedroom, 3.5-bath home nestled in the sought-after Valley Mede community and located within the highly regarded Howard County school district. Step inside to a warm and inviting interior with beautiful hardwood floors throughout, creating a timeless feel and a seamless flow. The main level features comfortable living spaces filled with natural light and an inviting eat-in kitchen, offering a wonderful space for everyday meals, entertaining, and gathering with family and friends. Upstairs, you'll find generously sized bedrooms that provide plenty of space and flexibility for family and guests. The updated bathrooms offer a fresh, modern feel. The finished walk-out basement provides an abundance of additional living space, featuring a large open recreation area. An additional finished room offers even more flexibility and can be used as a home office, gym, or playroom. The outdoor spaces truly extend the living area of this home. Step outside to your own private escape featuring a screened-in porch, perfect for enjoying your morning coffee, dining outdoors, or relaxing in the evening. The screened porch leads to an attached deck, providing additional room for grilling, entertaining, or simply taking in the peaceful surroundings. Beyond the deck, the large backyard offers plenty of space for recreation, gardening, entertaining, or simply enjoying the outdoors. Backing to trees, the property provides an added sense of privacy and a peaceful natural setting. Conveniently located just minutes from Route 40, you'll have easy access to a variety of shopping, dining, and everyday conveniences. Commuters will appreciate convenient access to major routes including Routes 29 and 100, providing easy travel throughout Howard County and beyond. With its spacious living areas, beautiful hardwood floors, updated bathrooms, finished walk-out basement, versatile additional spaces, and exceptional outdoor living, 9717 Cypressmede Drive offers comfort, flexibility, and privacy in a highly desirable community. Don't miss the opportunity to make this wonderful home your own!
| Price History | |
|---|---|
| 9/9/2026 | Listed $829,900 |
General Features
| Living Area | 2128 |
|---|---|
| Sewer | Public Sewer |
| Heating | Forced Air |
| Cooling | Central A/C |
| Possession | Immediate,Negotiable |
| Zoning | R20 |
| Garage Spaces | 2.00 |
| Patio/Porch Features | Deck(s),Porch(es) |
| Architectural Style | Colonial |
| Security Features | Main Entrance Lock |
| Construction Materials | Brick,Vinyl Siding |
| School District | HOWARD COUNTY PUBLIC SCHOOLS |
| Year Built | 1985 |
| Levels | 3 |
| Tax Year | 2025 |
| Ownership | Fee Simple |
| Cool Fuel | Electric |
| Accessibility | None |
| County | HOWARD |
| New Construction | No |
| Property Type | Residential |
| HOA | No |
| Subdivision Name | VALLEY MEDE |
| Garage Y/N | Yes |
| Water Access Y/N | No |
| Other Structures | Above Grade |
| Full Baths | 3 |
| Status | ACTIVE |
| Directions | GPS |
| City | ELLICOTT CITY |
| Senior Community Y/N | No |
| Lot Size Units | Square Feet |
| Lot Size Square Feet | 38768.40 |
| Tax Assessed Value | 670033.0 |
| Tax Annual Amount | 9344.0 |
| Structure Type | Detached |
| Condo/Coop Association fee Y/N | No |
| Bathrooms Count Main Level | 1.00 |
| Price Per Sq Ft Total AG | 389.99 |
| Vacation Rental Y/N | No |
| Total SQFT | 3192 |
| Standard Status | Active |
| Year Built Source | Assessor |
| Tax Lot | 8 |
Interior Features
| Heating Fuel | Natural Gas |
|---|---|
| Basement | Fully Finished |
| Total Fireplaces | 1 |
| Fireplace Features | Mantel(s),Gas/Propane |
| Hot Water | Electric |
| Basement (Y/N) | Yes |
| Heating Y/N | Yes |
| Fireplace Y/N | Yes |
| Above Grade Finished Area | 2128 |
| Half Baths | 1 |
| Central Air Y/N | Yes |
| Total Bedrooms | 4 |
| Room Type | Living Room,Dining Room,Primary Bedroom,Bedroom 2,Bedroom 3,Bedroom 4,Kitchen,Family Room,Foyer,Breakfast Room,Laundry,Recreation Room,Bonus Room,Screened Porch |
| LivingAreaSource | Assessor |
| Laundry Type | Basement |
| Below Grade Unfin Area Units | Square Feet |
| Below Grade Unfin SQFT | 1064 |
| Below Grade Unfin SQFT Source | Assessor |
| Bedrooms Count All Upper Levels | 4 |
| Bedrooms Count Upper Level 1 | 4 |
| Bathrooms Half Main Level | 1 |
| Bathrooms Full Upper Level 1 | 2 |
| Bathrooms Full Lower Level 1 | 1 |
| Bathrooms Full All Upper Levels | 2 |
| Bathrooms Full All Lower Levels | 1 |
| Bathrooms Count Upper Level 1 | 2.00 |
| Bathrooms Count Lower Level 1 | 1.00 |
| Bathrooms Count All Upper Levels | 2 |
| Bathrooms Count All Lower Levels | 1 |
| Above Grade Finished Area Source | Assessor |
| Above Grade Finished Area Unit Type | Square Feet |
| Total Baths | 4 |
Exterior Features
| Pool | No Pool |
|---|---|
| Fencing | Rear |
| Lot Features | Backs to Trees |
| Water Source | Public |
| Total Parking Spaces | 2 |
| Garage Features | Garage - Front Entry |
| Type of Parking | Attached Garage |
| Land Use Code | R |
| Foundation Details | Other |
| Water View Y/N | No |
| Lot Size Acres | 0.89 |
| Lot Size Source | Estimated |
| Waterfront Y/N | No |
| Land Assessed Value | 289100.00 |
| Navigable Water Y/N | No |
| Water Oriented Y/N | No |
| # of Attached Garage Spaces | 2 |
Room Details
| Room | Dimensions | Level | Flooring | Details |
|---|---|---|---|---|
| Bedroom 2 | Upper 1 | Flooring - HardWood | ||
| Bedroom 3 | Upper 1 | Flooring - HardWood | ||
| Bedroom 4 | Upper 1 | Flooring - HardWood | ||
| Bonus Room | Lower 1 | Flooring - Ceramic Tile | ||
| Breakfast Room | Main | Flooring - HardWood | ||
| Dining Room | Main | Flooring - HardWood | ||
| Family Room | Main | Fireplace - Gas,Flooring - HardWood | ||
| Foyer | Main | Flooring - HardWood | ||
| Kitchen | Main | Flooring - HardWood | ||
| Laundry | Lower 1 | Flooring - Concrete | ||
| Living Room | Main | Flooring - HardWood | ||
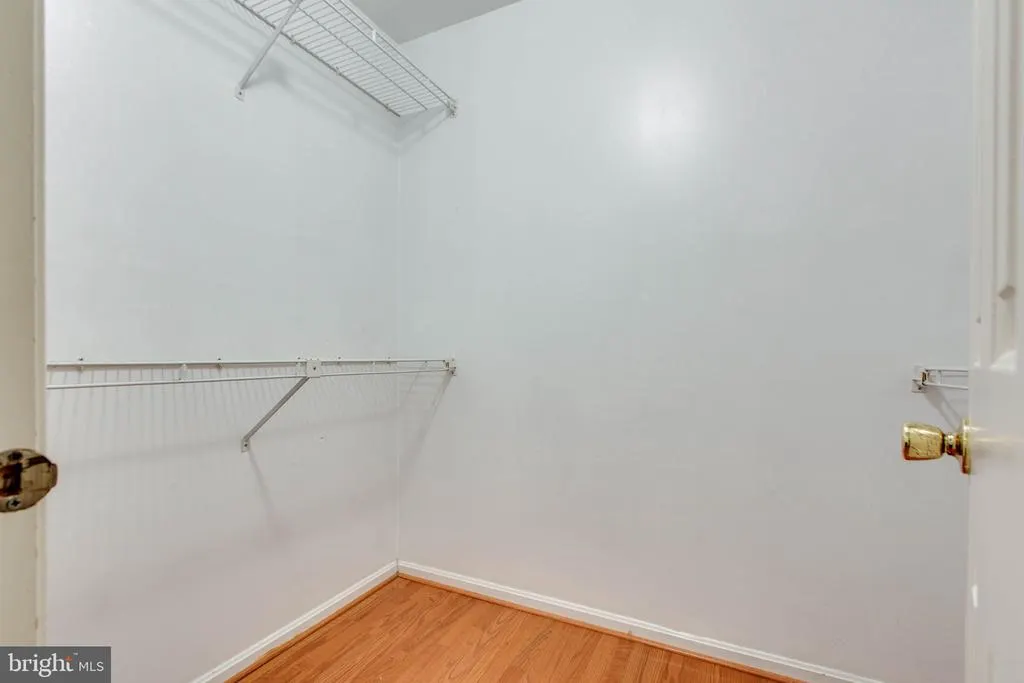
| Primary Bedroom | Upper 1 | Attached Bathroom,Flooring - HardWood,Walk-In Closet(s) | ||
| Recreation Room | Lower 1 | Flooring - Other | ||
| Screened Porch | Main |
Amenities
- Foreclosure
- Views
- Short Sale
- New Construction
- Adult 55+
- Lease To Own
- No HOA Fees
- Furnished
- Primary On Main
- Air Conditioning
- Seller Finance
- Green
- Fixer Upper
- Horse
- Golf
- Fireplace
- Deck
- Garage
- Basement
- Pool
Property vs Single Family Average in 21042
Price
Taxes
Year Built
Visits
 © BRIGHT, All Rights Reserved
