
Views - Golf Course - Primary on Main








Address
11309 Country Club Road, New Market, MD
Price
$ 730,000
Property Attributes
- MLS#MDFR2089744
- TypeSingle Family
- Listing Status ACTIVE
- CountyFREDERICK
- CityNew Market
- NeighborhoodWestwinds
- Zip21774
- StyleTraditional
- Year Built1995
- Taxes$ 8328
- Price$ 730,000
- Bedrooms4
- Full Bathrooms3
- Half Bathrooms1
- Sqr Footage5197
- Lot Size0.26 Acres
Data Source:
Bright MLS
Property Description
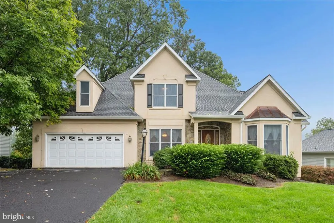
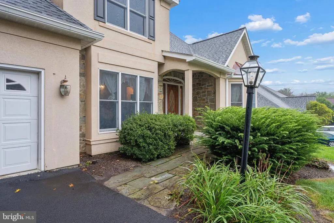
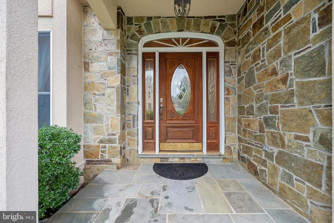
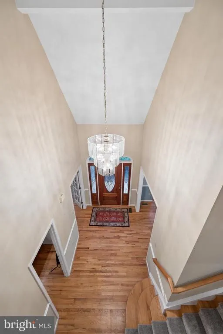
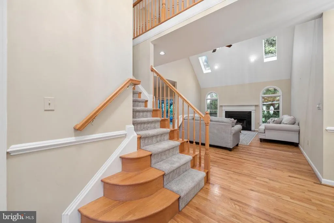
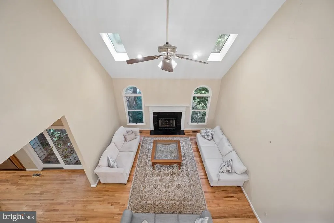
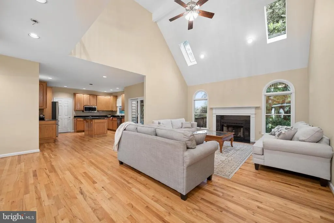
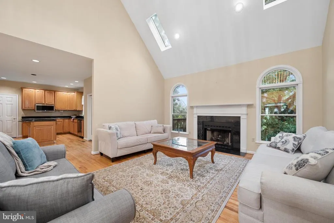
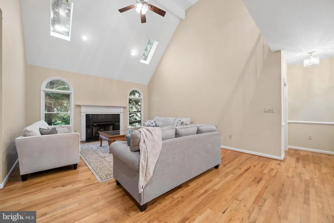
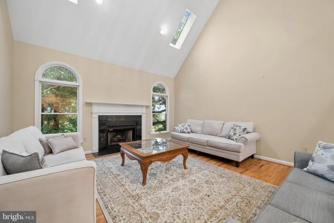
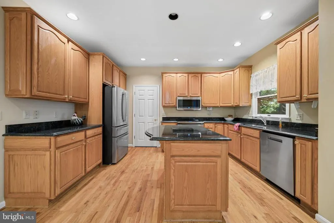
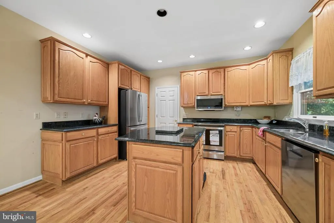
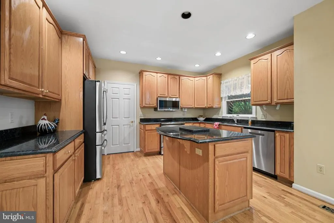
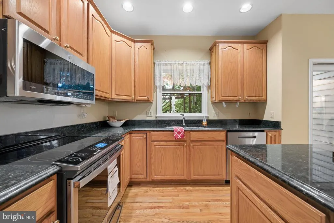
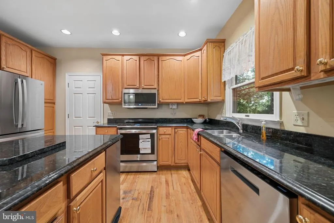
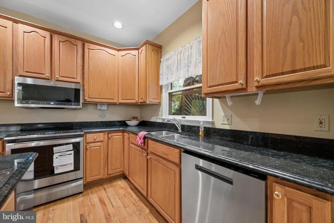
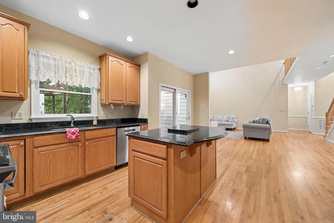
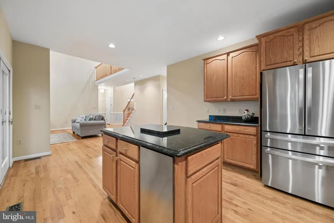
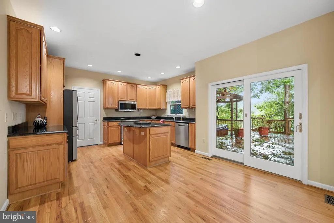
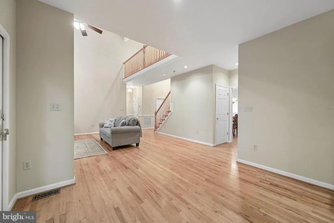
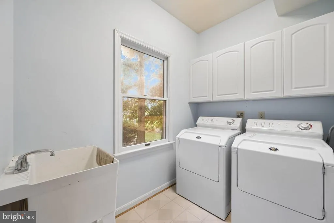
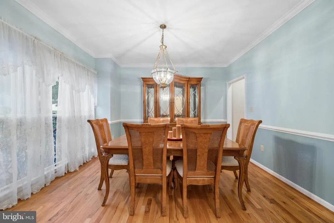
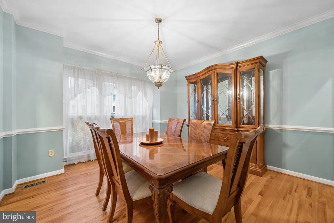
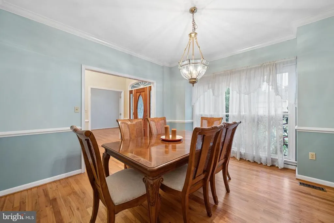
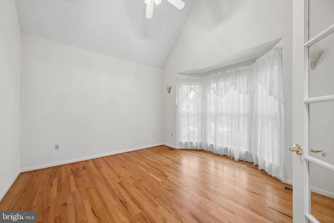
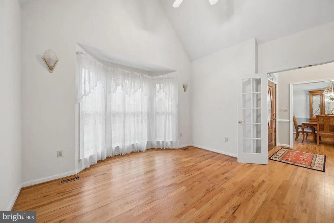
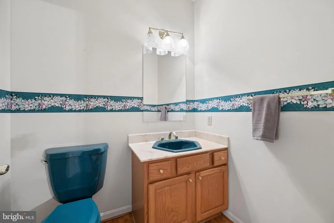
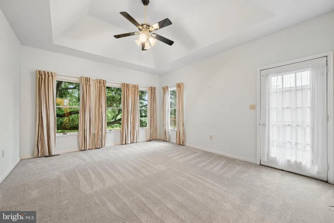
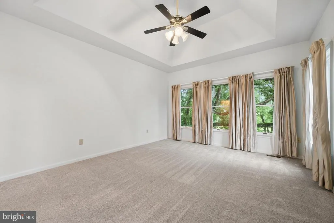
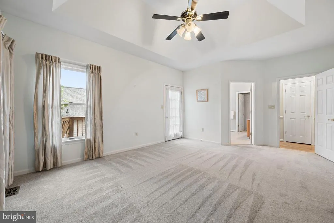
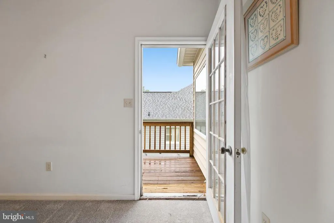
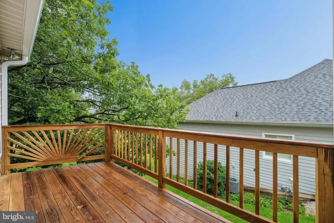
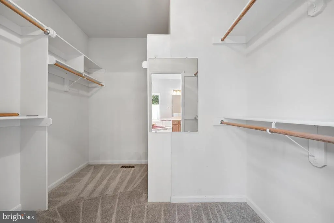
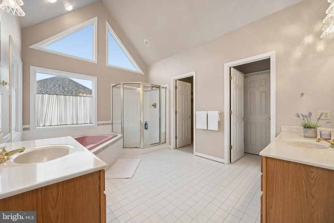
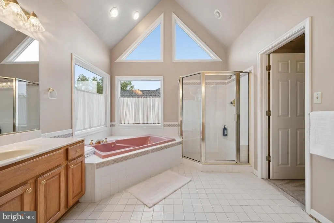
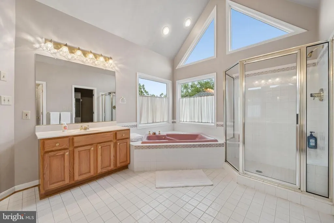
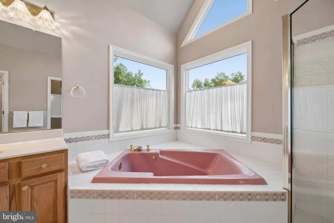
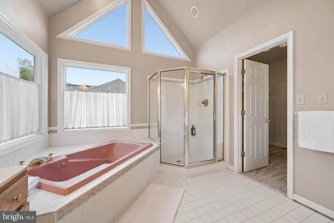
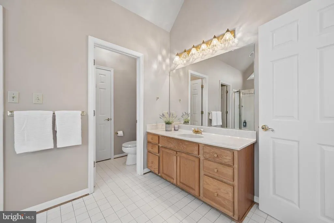
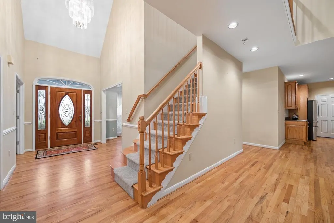
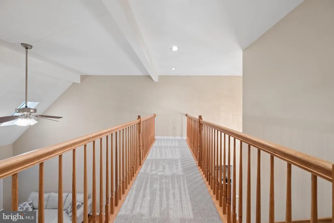
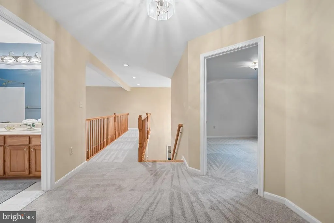
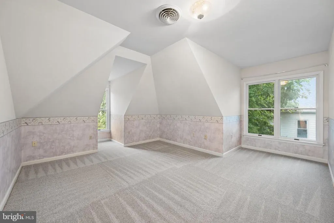
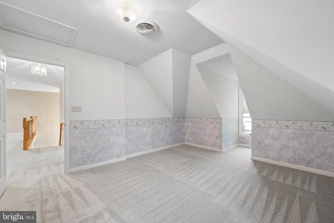
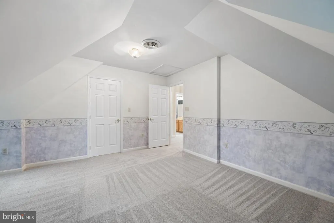
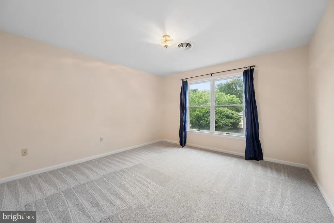
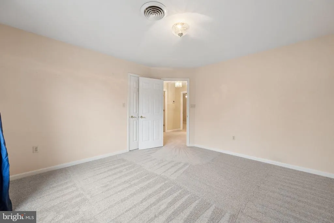
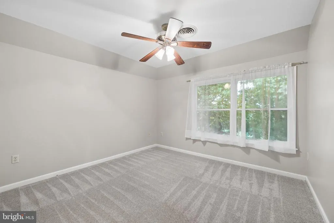
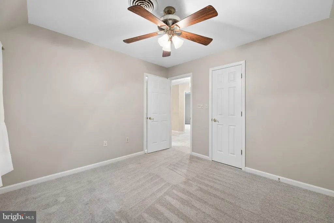
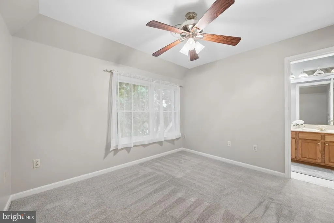
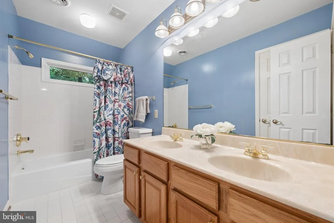
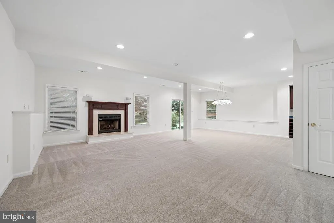
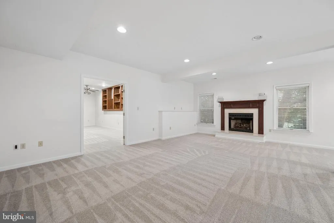
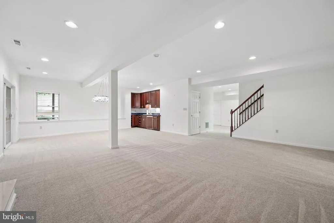
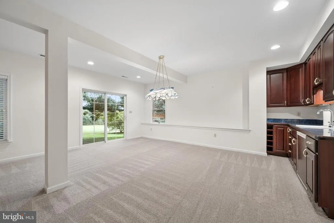
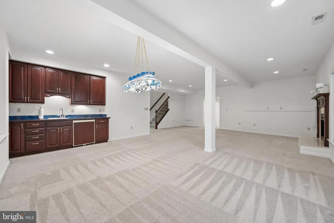
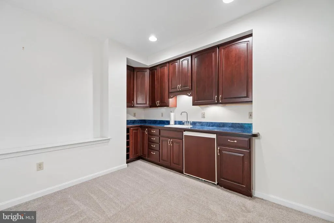
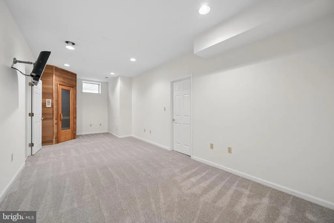
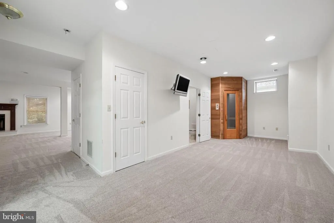
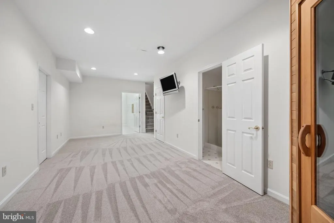
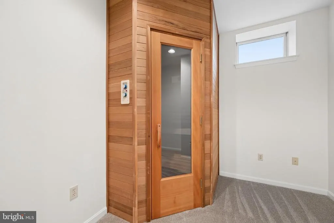
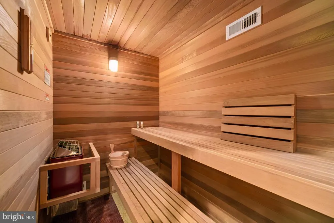
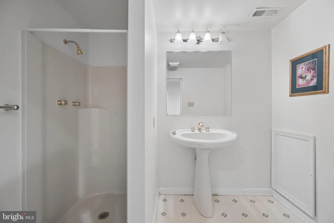
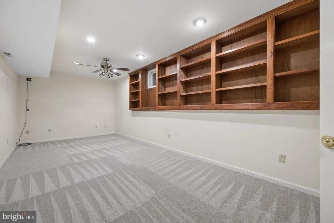
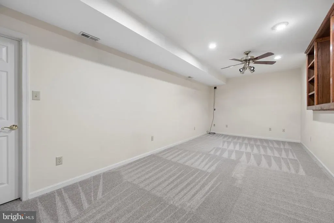
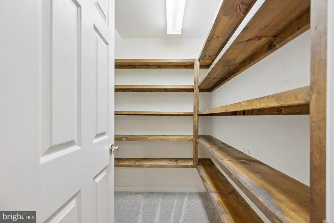
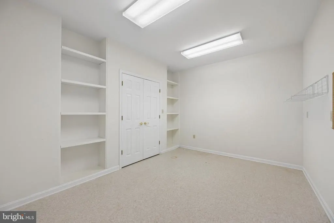
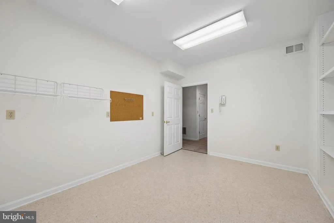
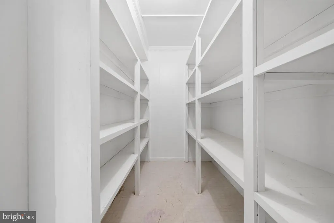
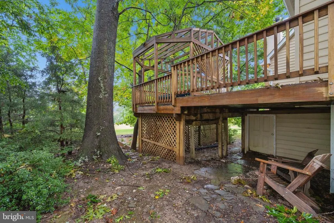
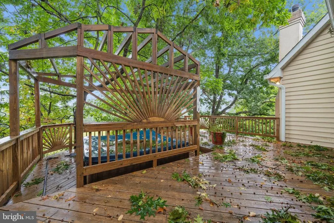
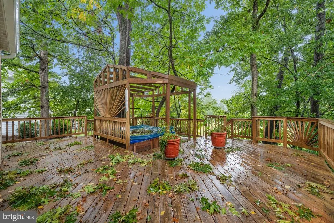
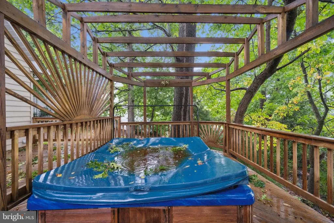
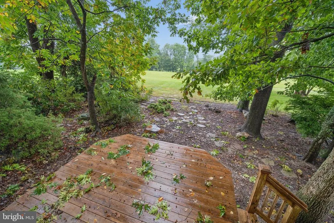
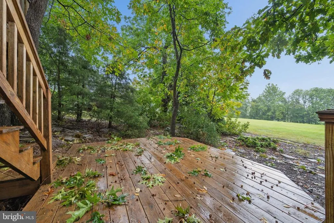
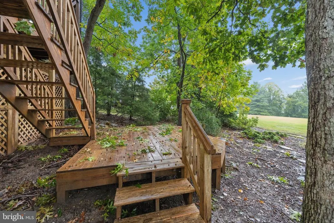
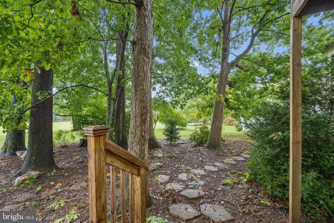
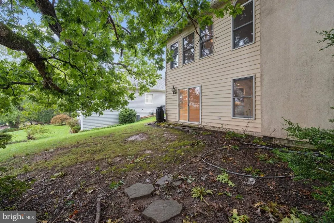
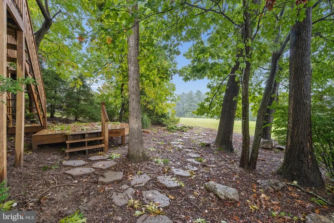
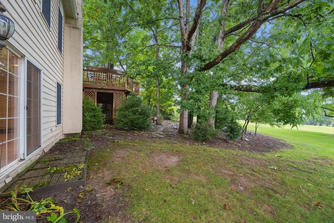
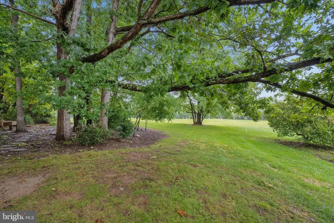
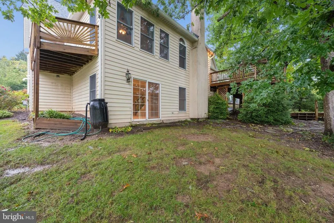
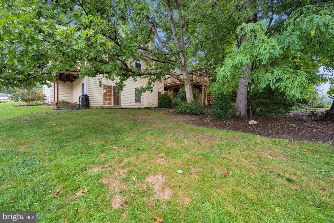
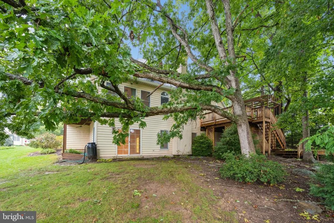
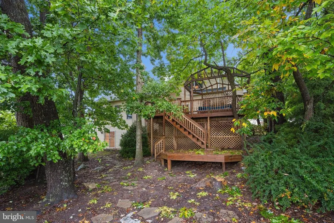
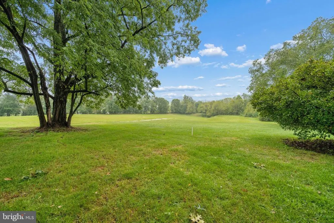
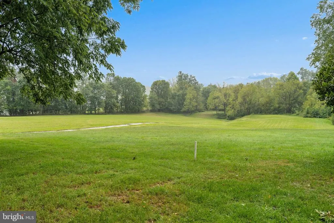
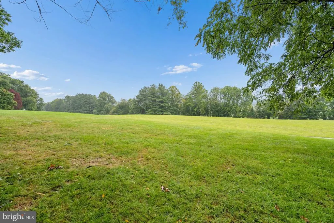
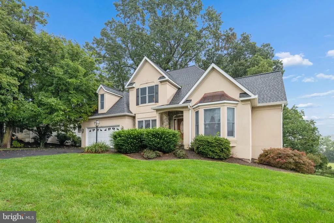
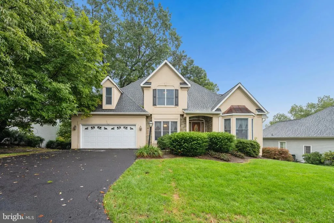
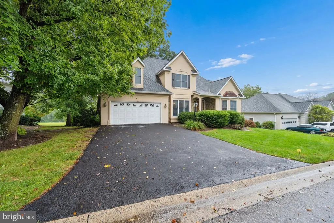
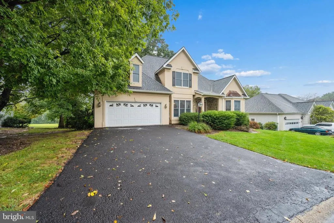
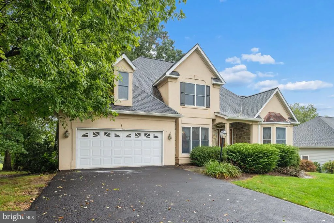
Welcome home to this spacious traditional colonial in beautiful Westwinds! Sometimes you just want to open your front door and breathe in the feel good. This is one of those homes. Pull in the drive and walk up the slate path to a lovely entrance. Hardwood floors expanse the main level from the front entry to the formal living room on the right and formal dining on the left. A powder room is tucked off the front hall. Straight ahead is a large family room with vaulted ceilings and pretty fireplace. The family room flows into the very large kitchen with granite and solid cabinetry. Note the two-tier deck and rear yard when you peek out the windows. Just beyond the kitchen is the laundry room that leads to the large 2-car garage. On the opposite side of the family room is the primary suite. Here the primary bedroom has an adjoining full bath with large soaking tub, separate shower, private toilet, and two separate sink areas. Up the oak stairway, are three nicely-sized bedrooms and spacious landing, all with new carpet. A full, hall bath, completes the upstairs. One of the bedrooms shares direct access to the hall bath. On the lower level the feel of space greets you in every direction! To the left is another family room w/beverage bar and walk-out sliders to the outside. Note the pretty landscaping just outside that door. There is a game room with sauna and wall-mounted tv. A full bath is just off the game room. A craft room/bonus room with composite flooring and a library round out the space. There is also new carpet on the lower level. Note the walk-in storage closets. The rear yard backs to the old golf fairways. It is a very pretty view and the deck is waiting for you to take it in. Come see it!
| Price History | |
|---|---|
| 9/24/2026 | Listed $730,000 |
General Features
| Living Area | 5197 |
|---|---|
| Sewer | Public Sewer |
| Heating | Heat Pump(s) |
| Cooling | Central A/C |
| Possession | Settlement |
| Zoning | PUD |
| HOA Fee | 197.00 |
| Garage Spaces | 2.00 |
| Patio/Porch Features | Deck(s) |
| Architectural Style | Traditional |
| Construction Materials | Stucco |
| School District | FREDERICK COUNTY PUBLIC SCHOOLS |
| Year Built | 1995 |
| Levels | 3 |
| Tax Year | 2026 |
| Ownership | Fee Simple |
| Cool Fuel | Electric |
| Accessibility | None |
| Assoc Fee Paid Per | Monthly |
| County | FREDERICK |
| New Construction | No |
| Property Type | Residential |
| HOA | Yes |
| Subdivision Name | WESTWINDS |
| Garage Y/N | Yes |
| Water Access Y/N | No |
| Other Structures | Above Grade,Below Grade |
| Total Rooms | 17 |
| Full Baths | 3 |
| Status | ACTIVE |
| Directions | From Route 70E towards past Frederick. Take MD-75/Green Valley Rd. exit. Left onto Green Valley Rd. Sharp (almost hidden) left onto New London Rd. Bear right onto Gas House Pike. Left onto Count |
| City | NEW MARKET |
| Association Name | WESTWINDS HOA AT LAKE LINGANORE |
| Senior Community Y/N | No |
| Lot Size Units | Square Feet |
| Lot Size Square Feet | 11325.60 |
| Tax Assessed Value | 681533.0 |
| Tax Annual Amount | 8328.0 |
| Structure Type | Detached |
| Condo/Coop Association fee Y/N | No |
| Bathrooms Full Main Level | 1 |
| Bathrooms Count Main Level | 2.00 |
| Price Per Sq Ft Total AG | 181.37 |
| Vacation Rental Y/N | No |
| Virtual Tour | https://site.instashootllc.com/11309-Country-Club-Rd/idx |
| Total SQFT | 5744 |
| Standard Status | Active |
| Year Built Source | Assessor |
| Tax Lot | 143 |
Interior Features
| Heating Fuel | Natural Gas |
|---|---|
| Basement | Connecting Stairway,Daylight,Partial,Fully Finished,Shelving,Walkout Level,Windows |
| Total Fireplaces | 2 |
| Fireplace Features | Gas/Propane |
| Hot Water | Electric |
| Basement (Y/N) | Yes |
| Heating Y/N | Yes |
| Fireplace Y/N | Yes |
| Above Grade Finished Area | 4025 |
| Half Baths | 1 |
| Central Air Y/N | Yes |
| Total Bedrooms | 4 |
| Below Grade Finished Area | 1172 |
| Room Type | Living Room,Dining Room,Kitchen,Game Room,Family Room,Library,Laundry,Bonus Room |
| Main Level Bedrooms | 1 |
| Below Grade Finished Area Unit Type | Square Feet |
| LivingAreaSource | Assessor |
| Laundry Type | Main Floor |
| Below Grade Unfin Area Units | Square Feet |
| Below Grade Unfin SQFT | 547 |
| Below Grade Unfin SQFT Source | Assessor |
| Below Grade Finished Area Source | Assessor |
| Bedrooms Count All Upper Levels | 3 |
| Bedrooms Count Upper Level 1 | 3 |
| Bathrooms Half Main Level | 1 |
| Bathrooms Full Upper Level 1 | 1 |
| Bathrooms Full Lower Level 1 | 1 |
| Bathrooms Full All Upper Levels | 1 |
| Bathrooms Full All Lower Levels | 1 |
| Bathrooms Count Upper Level 1 | 1.00 |
| Bathrooms Count Lower Level 1 | 1.00 |
| Bathrooms Count All Upper Levels | 1 |
| Bathrooms Count All Lower Levels | 1 |
| Above Grade Finished Area Unit Type | Square Feet |
| Total Baths | 4 |
Exterior Features
| Pool | No Pool |
|---|---|
| Water Source | Public |
| Total Parking Spaces | 2 |
| Garage Features | Garage - Front Entry |
| Type of Parking | Attached Garage |
| Foundation Details | Block,Permanent |
| Water View Y/N | No |
| Lot Size Acres | 0.26 |
| Lot Size Source | Estimated |
| Waterfront Y/N | No |
| Land Assessed Value | 156200.00 |
| Navigable Water Y/N | No |
| Water Oriented Y/N | No |
| # of Attached Garage Spaces | 2 |
Room Details
| Room | Dimensions | Level | Flooring | Details |
|---|---|---|---|---|
| Bonus Room | Lower 1 | |||
| Dining Room | Main | |||
| Family Room | Lower 1 | |||
| Family Room | Main | |||
| Game Room | Lower 1 | |||
| Kitchen | Main | |||
| Laundry | Main | |||
| Library | Lower 1 | |||
| Living Room | Main |
Amenities
- Foreclosure
- Views
- Short Sale
- New Construction
- Adult 55+
- Lease To Own
- No HOA Fees
- Furnished
- Primary On Main
- Air Conditioning
- Seller Finance
- Green
- Fixer Upper
- Horse
- Golf
- Fireplace
- Deck
- Garage
- Basement
- Pool
Property vs Single Family Average in 21774
Price
Taxes
Year Built
 © BRIGHT, All Rights Reserved
