
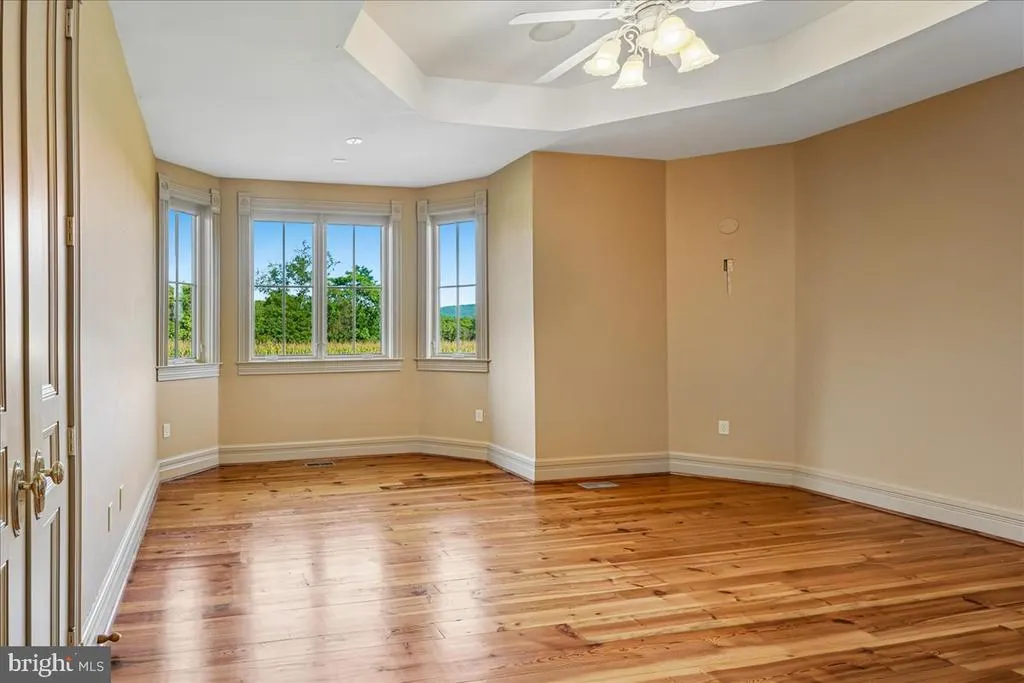
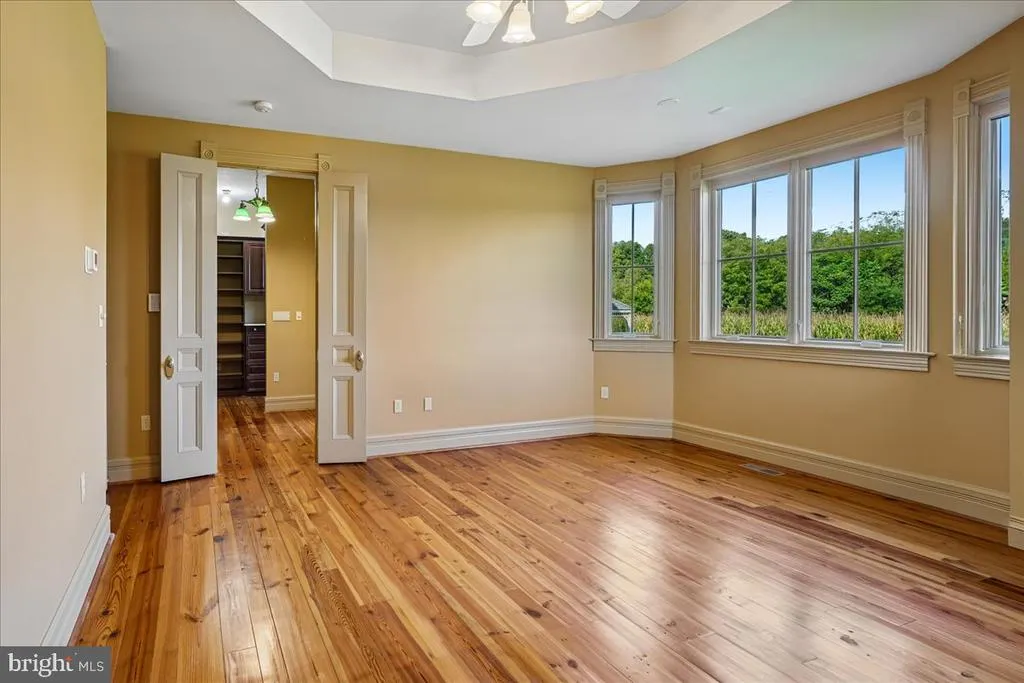
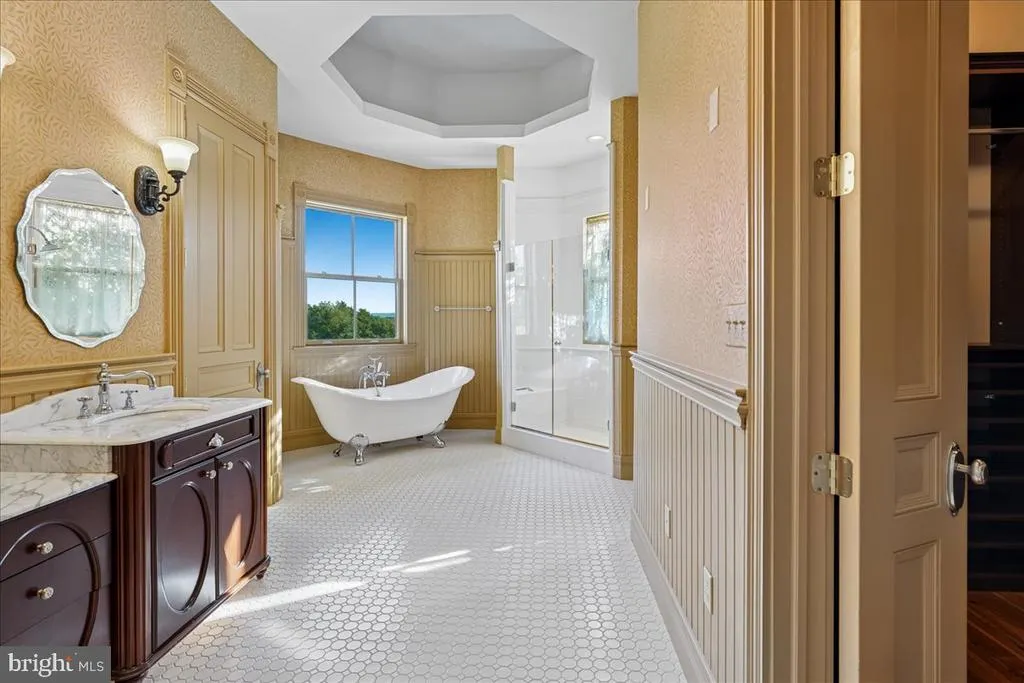
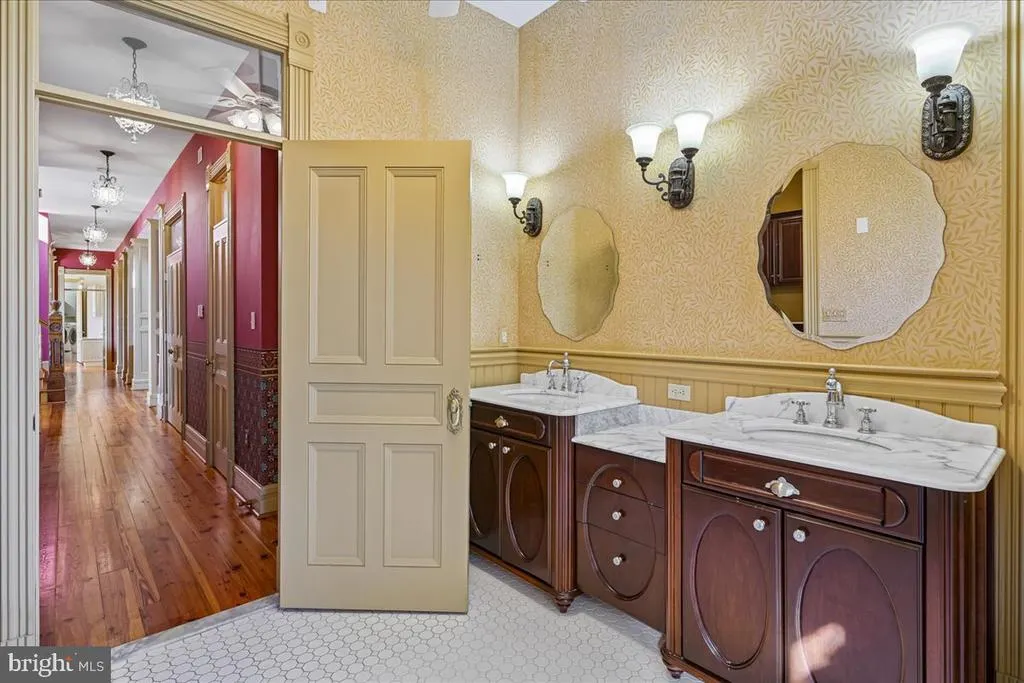
Views - Primary on Main



Address
5550 Catholic Church Road, Jefferson, MD
Price
$ 1,999,900
Property Attributes
- MLS#MDFR2089452
- TypeSingle Family
- Listing Status ACTIVE
- CountyFREDERICK
- CityJefferson
- Zip21755
- StyleColonial,Victorian,Traditional
- Year Built2005
- Taxes$ 14194
- Price$ 1,999,900
- Bedrooms5
- Full Bathrooms6
- Half Bathrooms1
- Sqr Footage4298
- Lot Size81.28 Acres
Data Source:
Bright MLS
Property Description
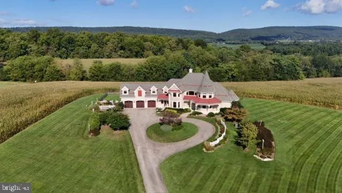
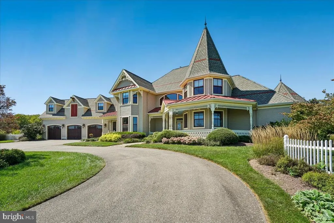
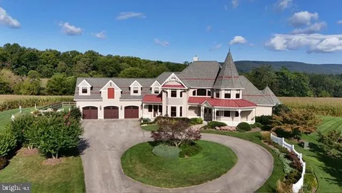
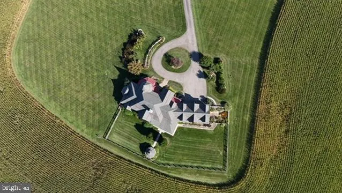
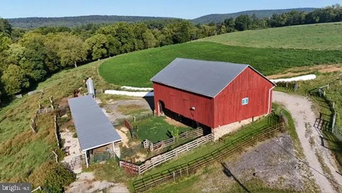
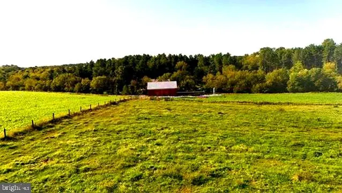
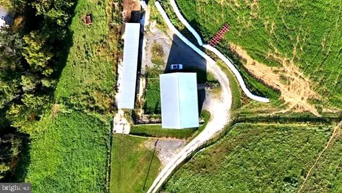
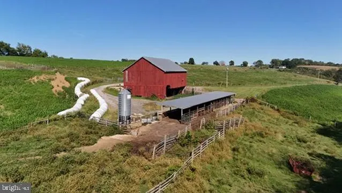
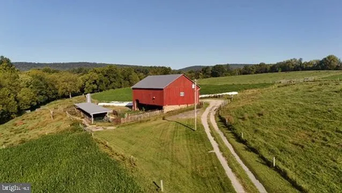
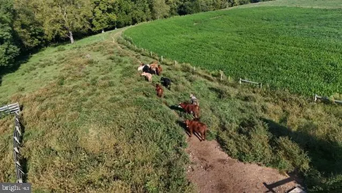
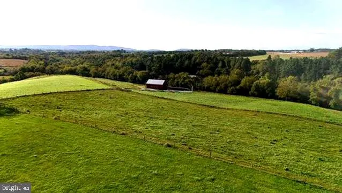
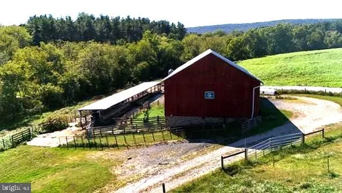
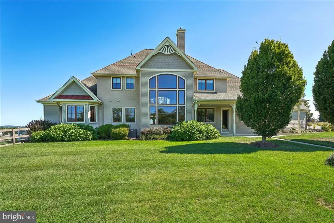
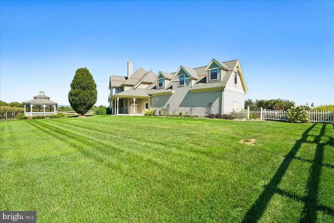
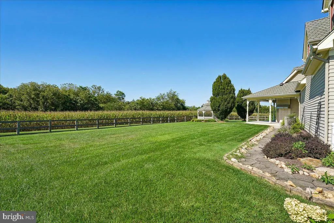
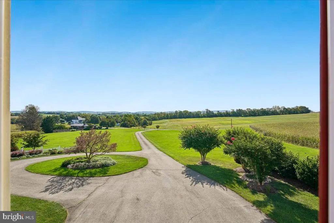
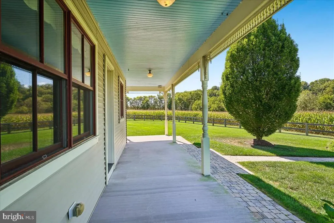
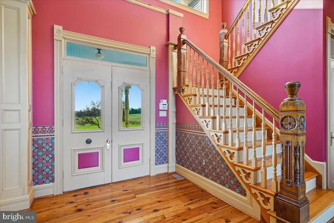
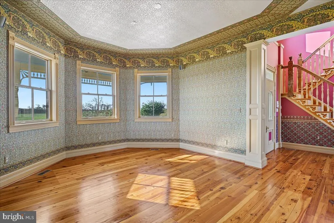
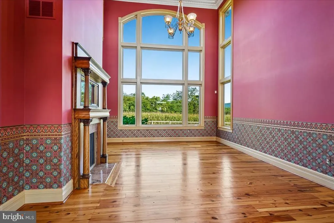
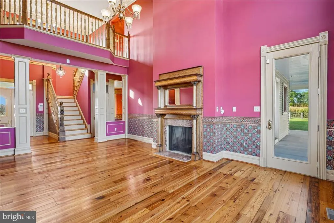
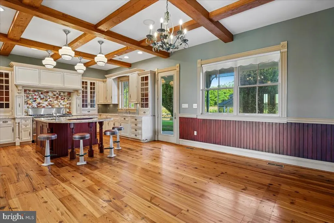
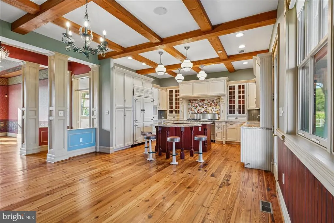
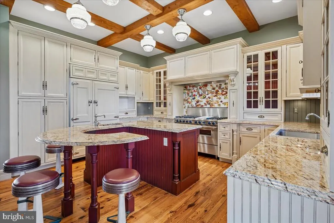
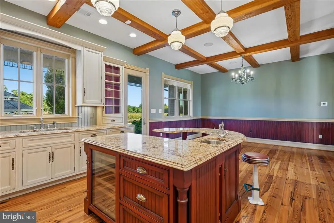
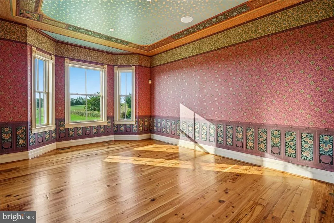
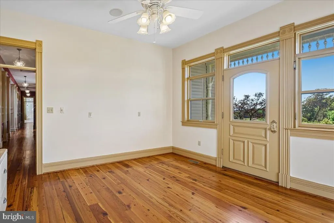
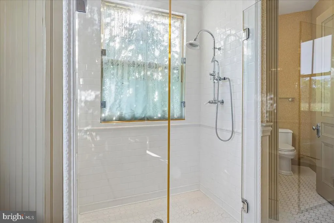
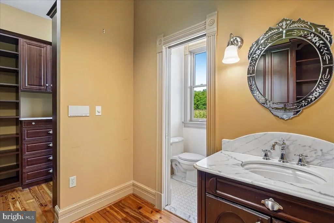
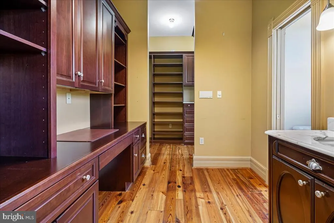
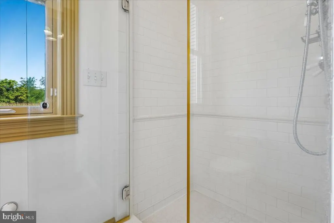
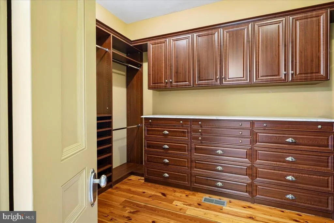
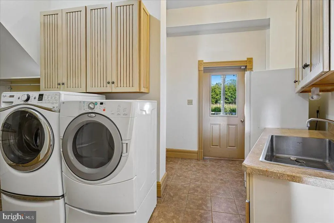
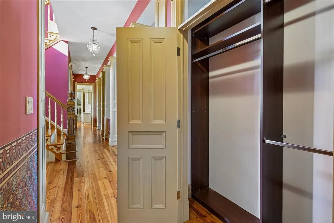
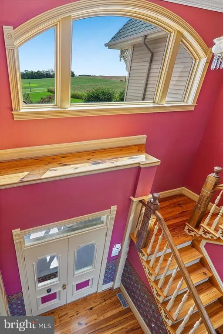
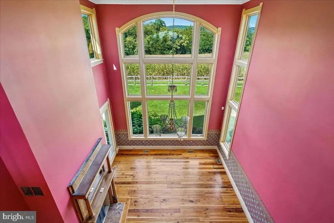
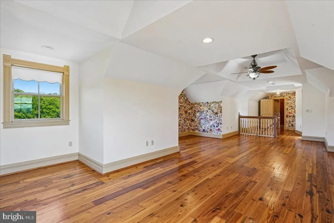
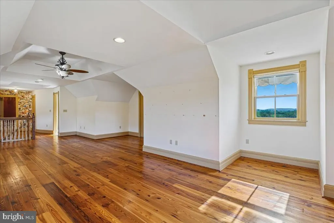
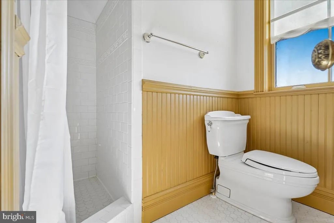
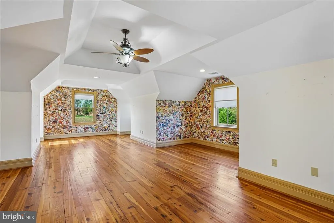
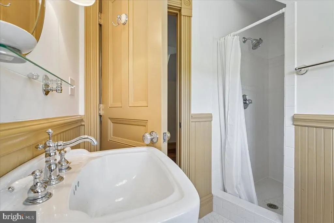
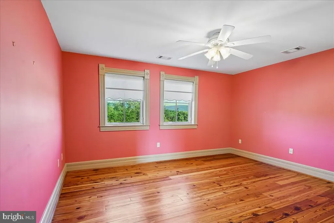
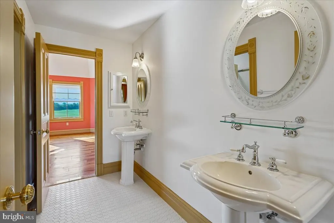
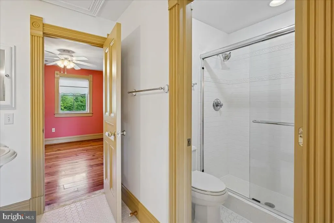
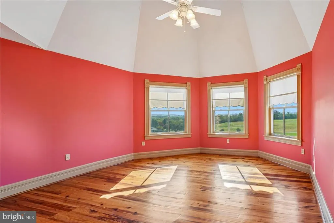
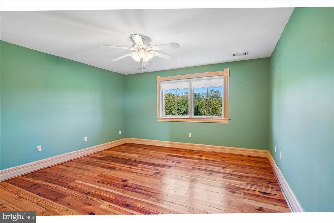
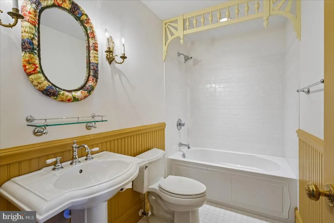
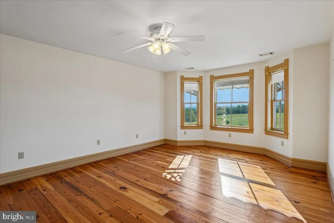
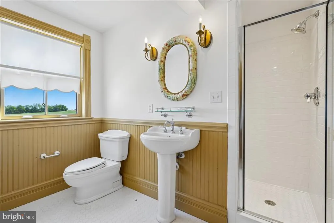
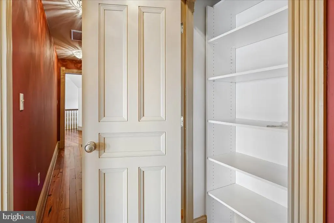
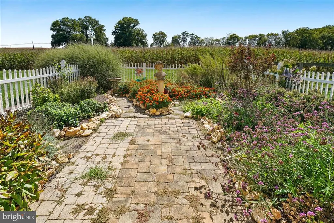
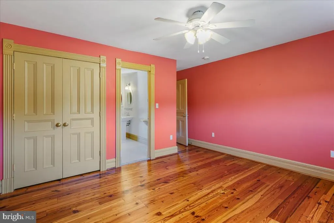
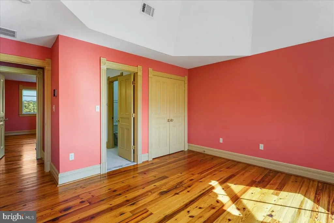
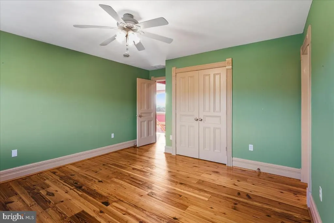
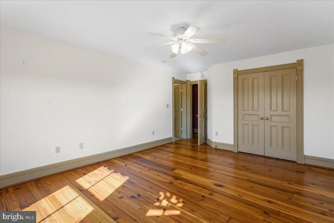
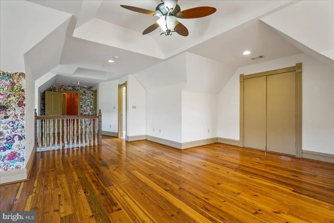
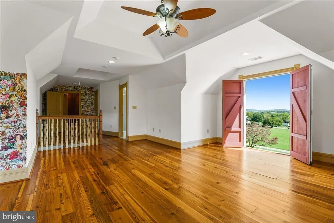
Experience the epitome of luxury rural living on this breathtaking 81.28acre estate, perfectly designed for horses, cattle, and those seeking unmatched privacy, panoramic views, and refined craftsmanship. Built in 2005 and showcasing a striking ColonialVictorian architectural style with timeless HardiPlank siding, this residence offers 4,298 finished square feet of elegance surrounded by miles of rolling pastures and mountain vistas. Inside, the home welcomes you with rich hardwood flooring, custom millwork, and an array of upscale finishes. The mainlevel primary suite is a true sanctuary, featuring two full baths, a clawfoot soaking tub, a separate walkin shower, and two custom walkin closetsa rare and luxurious layout. A firstfloor office with builtins provides an ideal workfromhome space, while the large mudroom and back staircase add everyday convenience and charm. The gourmet kitchen is a chefs dream, equipped with a commercialgrade sixburner stove, double ovens, stainless steel appliances, custom cabinetry, and an inviting countrystyle breakfast area. Formal dining is elevated with crown molding and chair rail details. The living room/family room area offers warmth and comfort with a gas fireplace and glass doors leading to a large covered decka private outdoor haven overlooking lush pastures, sunrise views, and mountain sunsets that stretch for miles. The second floor features a loft and entertainment room, perfect for recreation, hobbies, or additional lounge space. The partially finished lower level offers over 2,000 sq. ft. with drywall, moldings, and a builtin bar already in place. With a roughin for a future full bath, this expansive walkout level is ready for the next owner to complete to their vision. Outdoors, the property is a dream for equestrian or agricultural pursuits. Barns, stables, horse trails, and multiple outbuildings support a full farming or riding lifestyle. The land offers sweeping pasture views, serene valleys, and dramatic mountain backdropsan everchanging canvas of natural beauty. A circular paved driveway leads to an oversized attached garage, while mature trees and thoughtful hardscaping enhance the sense of seclusion and grandeur. This extraordinary estate is more than a homeits a lifestyle of luxury, nature, and endless possibility.
| Price History | |
|---|---|
| 9/16/2026 | Listed $1,999,900 |
General Features
| Living Area | 4298 |
|---|---|
| Sewer | Septic = # of BR |
| Heating | Forced Air |
| Cooling | Central A/C,Ceiling Fan(s) |
| Possession | Immediate,Settlement |
| Roof | Architectural Shingle,Metal |
| Appliances | Commercial Range,Dishwasher,Dryer,Extra Refrigerator/Freezer,Exhaust Fan,Oven/Range - Gas,Range Hood,Refrigerator,Oven - Double,Six Burner Stove,Stainless Steel Appliances,Washer,Water Heater |
| Zoning | AGRICULTURE |
| Garage Spaces | 2.00 |
| Architectural Style | Colonial,Victorian,Traditional |
| Security Features | Electric Alarm |
| Construction Materials | HardiPlank Type |
| School District | FREDERICK COUNTY PUBLIC SCHOOLS |
| Year Built | 2005 |
| View | Mountain,Panoramic,Pasture,Scenic Vista,Trees/Woods,Valley |
| Levels | 3 |
| Tax Year | 2026 |
| Ownership | Fee Simple |
| Cool Fuel | Electric |
| Accessibility | Level Entry - Main |
| County | FREDERICK |
| New Construction | No |
| Property Type | Residential |
| HOA | No |
| Subdivision Name | NONE AVAILABLE |
| Garage Y/N | Yes |
| Water Access Y/N | No |
| Other Structures | Above Grade,Below Grade |
| Full Baths | 6 |
| Status | ACTIVE |
| Directions | From 70 West,merge onto US-40 West / US-15 South via Exit 53 toward Washington/Harpers Ferry. Continue onto US-15 South / US-340 West as the highway splits. Follow signs for Harpers Ferry/Charles Tow |
| City | JEFFERSON |
| Senior Community Y/N | No |
| Lot Size Units | Square Feet |
| Lot Size Square Feet | 3540557.00 |
| Tax Assessed Value | 1161500.0 |
| Tax Annual Amount | 14194.0 |
| Property Condition | Very Good |
| Structure Type | Detached |
| Condo/Coop Association fee Y/N | No |
| Bathrooms Full Main Level | 2 |
| Bathrooms Count Main Level | 3.00 |
| Price Per Sq Ft Total AG | 465.31 |
| Historic Y/N | No |
| Vacation Rental Y/N | No |
| Total SQFT | 6856 |
| Standard Status | Active |
| Year Built Source | Assessor |
| Association Recreation Fee | No |
Interior Features
| Interior Amenities | Additional Stairway,Bar,Bathroom - Soaking Tub,Bathroom - Walk-In Shower,Breakfast Area,Ceiling Fan(s),Chair Railings,Crown Moldings,Dining Area,Entry Level Bedroom,Floor Plan - Traditional,Formal/Se |
|---|---|
| Heating Fuel | Propane - Owned |
| Basement | Connecting Stairway,Daylight,Partial,Full,Partially Finished,Side Entrance,Space For Rooms,Sump Pump,Walkout Stairs |
| Flooring | Hardwood |
| Total Fireplaces | 1 |
| Fireplace Features | Fireplace - Glass Doors,Gas/Propane,Mantel(s) |
| Hot Water | Multi-tank |
| Basement (Y/N) | Yes |
| Heating Y/N | Yes |
| Window Features | Atrium,Palladian |
| Fireplace Y/N | Yes |
| Above Grade Finished Area | 4298 |
| Half Baths | 1 |
| Central Air Y/N | Yes |
| Total Bedrooms | 5 |
| Room Type | Living Room,Dining Room,Bedroom 2,Bedroom 3,Bedroom 4,Bedroom 5,Kitchen,Game Room,Family Room,Foyer,Laundry,Mud Room,Office,Storage Room,Bathroom 2,Bathroom 3,Hobby Room,Primary Bathroom |
| Main Level Bedrooms | 1 |
| Below Grade Finished Area Unit Type | Square Feet |
| LivingAreaSource | Assessor |
| Laundry Type | Main Floor |
| Below Grade Unfin Area Units | Square Feet |
| Below Grade Unfin SQFT | 2558 |
| Below Grade Unfin SQFT Source | Assessor |
| Below Grade Finished Area Source | Assessor |
| Bedrooms Count All Upper Levels | 4 |
| Bedrooms Count Upper Level 1 | 4 |
| Bathrooms Half Main Level | 1 |
| Bathrooms Full Upper Level 1 | 4 |
| Bathrooms Full All Upper Levels | 4 |
| Bathrooms Count Upper Level 1 | 4.00 |
| Bathrooms Count All Upper Levels | 4 |
| Above Grade Finished Area Source | Assessor |
| Above Grade Finished Area Unit Type | Square Feet |
| Total Baths | 7 |
Exterior Features
| Exterior Amenities | Extensive Hardscape,Outbuilding(s),Satellite Dish |
|---|---|
| Pool | No Pool |
| Fencing | Partially |
| Parking Features | Circular Driveway,Paved Driveway |
| Lot Features | Backs to Trees,Crops Reserved,Front Yard,Rear Yard,Road Frontage,Secluded,SideYard(s),Vegetation Planting |
| Water Source | Well |
| Total Parking Spaces | 22 |
| Garage Features | Additional Storage Area,Garage - Front Entry,Garage Door Opener,Oversized |
| Type of Parking | Attached Garage,Driveway |
| Foundation Details | Concrete Perimeter |
| Water View Y/N | No |
| Lot Size Acres | 81.28 |
| Lot Size Source | Assessor |
| Waterfront Y/N | No |
| Door Features | French,Six Panel |
| Horse Y/N | Yes |
| Horse Amenities | Horse Trails,Horses Allowed |
| Land Assessed Value | 130000.00 |
| Navigable Water Y/N | No |
| Water Oriented Y/N | No |
| # of Attached Garage Spaces | 2 |
Room Details
| Room | Dimensions | Level | Flooring | Details |
|---|---|---|---|---|
| Bathroom 2 | Upper 1 | |||
| Bathroom 3 | Upper 1 | |||
| Bedroom 2 | Upper 1 | |||
| Bedroom 3 | Upper 1 | |||
| Bedroom 4 | Upper 1 | |||
| Bedroom 5 | Upper 1 | |||
| Dining Room | Main | |||
| Family Room | Main | |||
| Foyer | Main | |||
| Game Room | Upper 1 | |||
| Hobby Room | Lower 1 | |||
| Kitchen | Main | |||
| Laundry | Main | |||
| Living Room | Main | |||
| Mud Room | Main | |||
| Office | Main | |||
| Primary Bathroom | Main | |||
| Primary Bathroom | Main | |||
| Storage Room | Lower 1 |
Amenities
- Foreclosure
- Views
- Short Sale
- New Construction
- Adult 55+
- Lease To Own
- No HOA Fees
- Furnished
- Primary On Main
- Air Conditioning
- Seller Finance
- Green
- Fixer Upper
- Horse
- Golf
- Fireplace
- Deck
- Garage
- Basement
- Pool
Property vs Single Family Average in 21755
Price
Taxes
Year Built
Visits
 © BRIGHT, All Rights Reserved
