
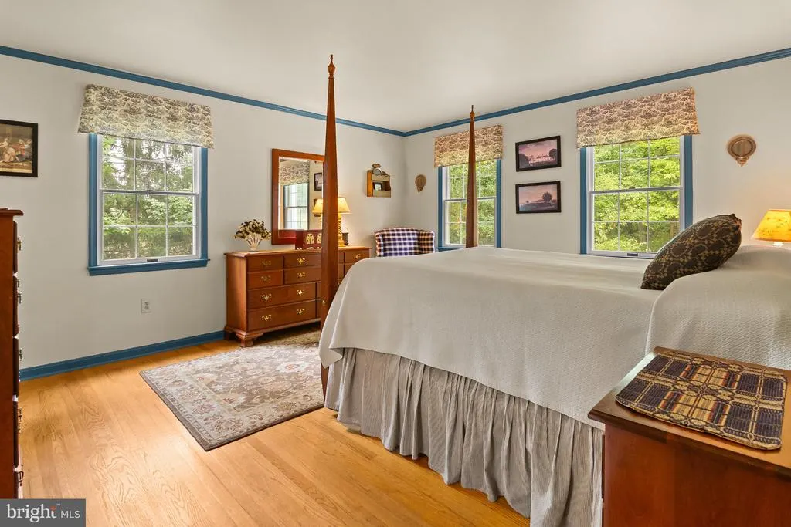
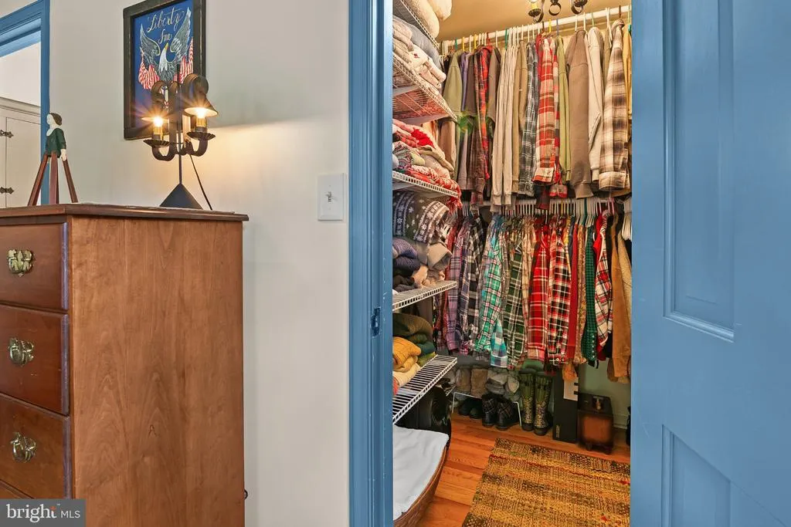
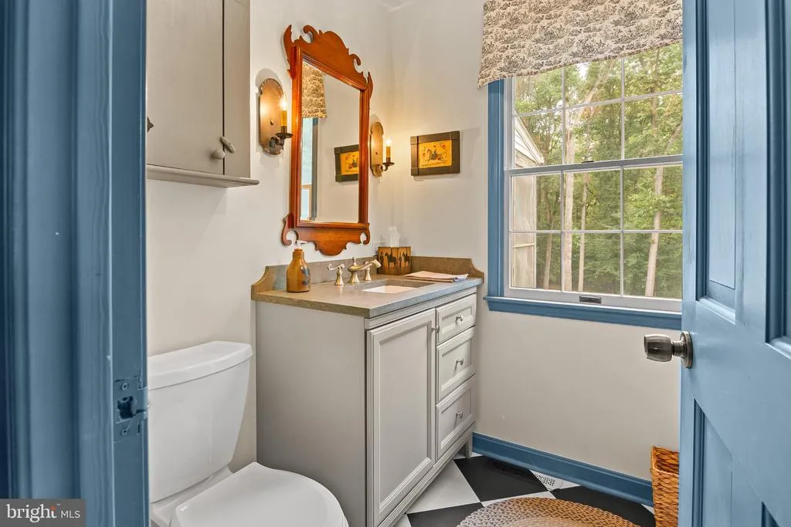
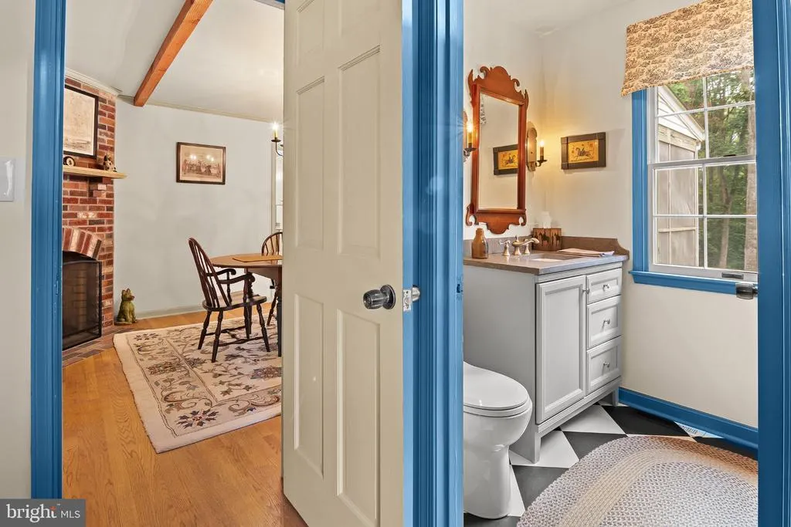
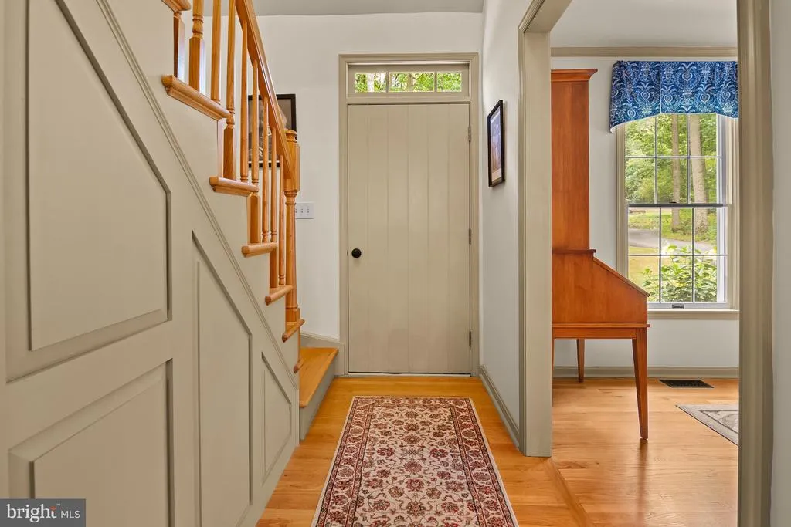
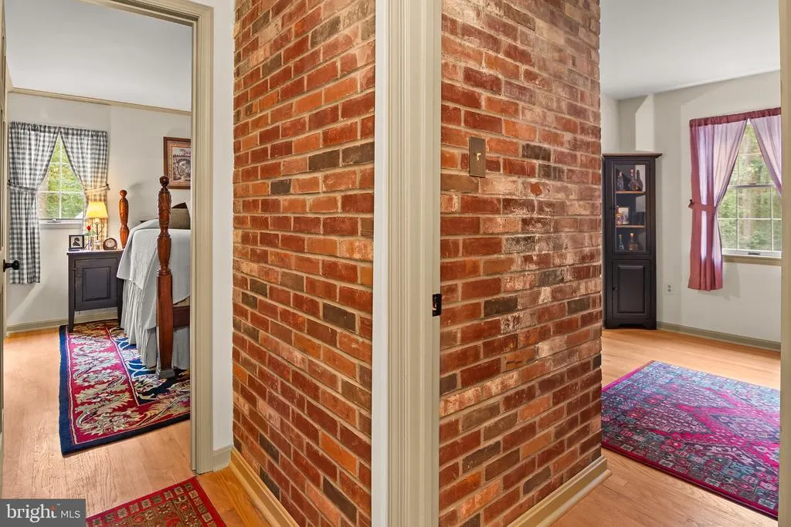
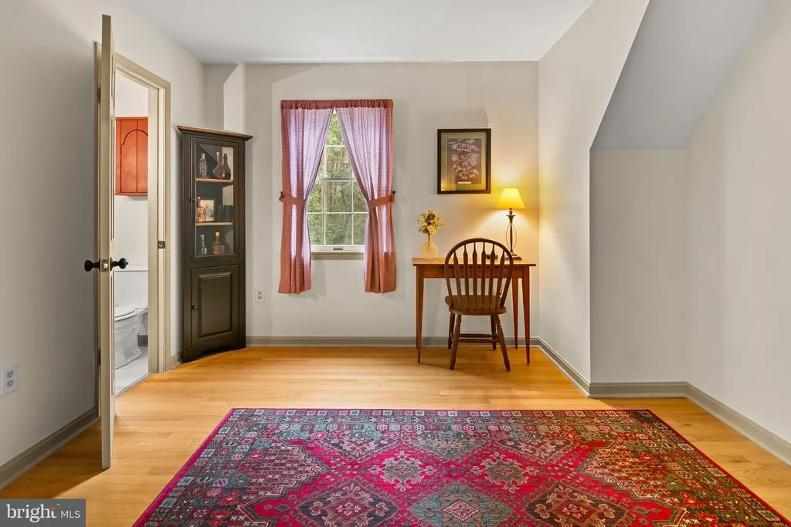
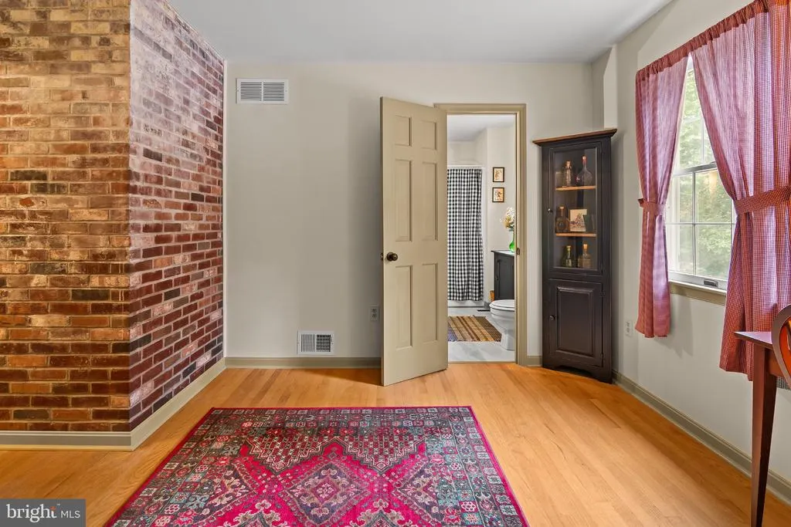
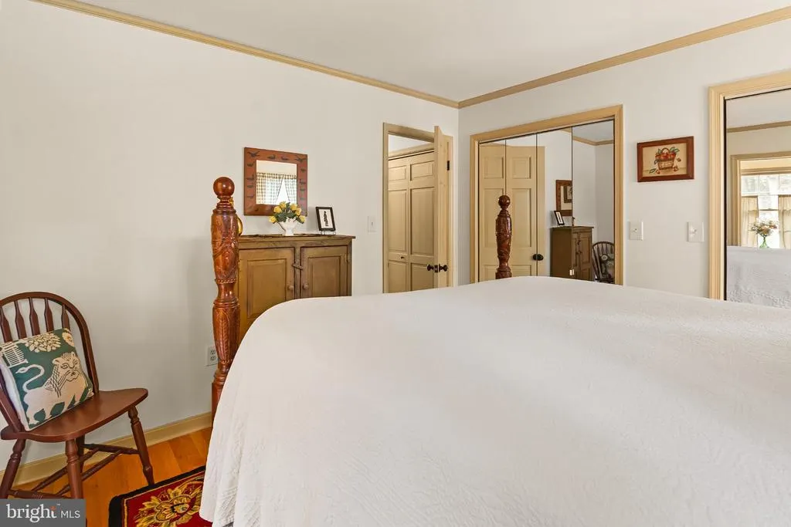
Views - Primary on Main









Address
4128 Turkeyfoot Road, Westminster, MD
Price
$ 499,900
Property Attributes
- MLS#MDCR2037952
- TypeSingle Family
- Listing Status ACTIVE
- CountyCARROLL
- CityWestminster
- NeighborhoodSilver Run
- Zip21158
- StyleCape Cod
- Year Built1986
- Taxes$ 4282
- Price$ 499,900
- Bedrooms3
- Full Bathrooms2
- Half Bathrooms1
- Sqr Footage1638
- Lot Size2.21 Acres
Data Source:
Bright MLS
Property Description
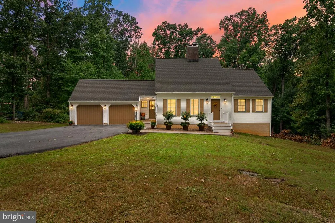
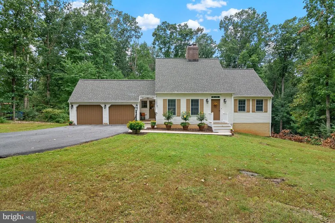
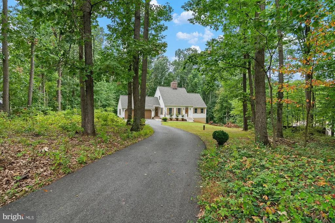
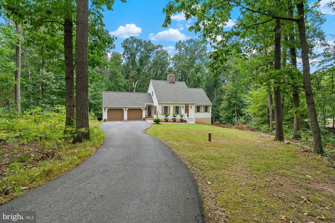
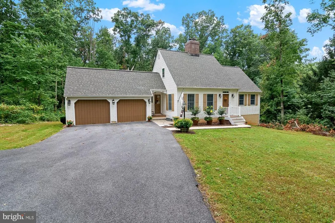
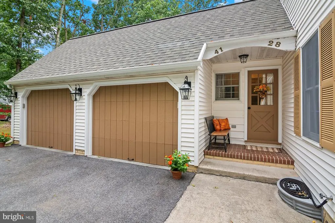
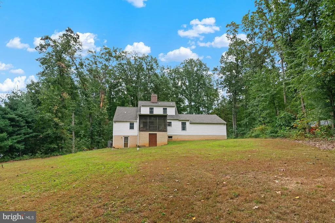
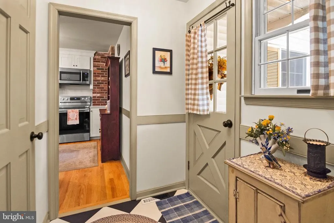
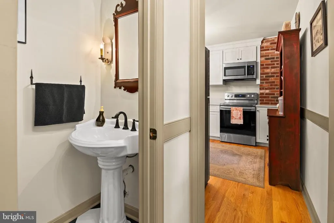
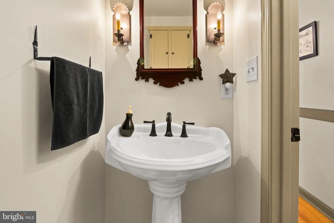
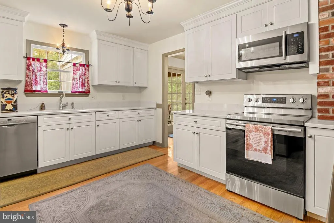
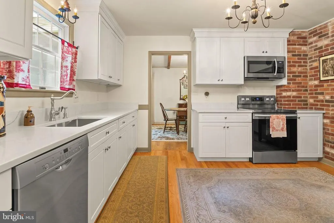
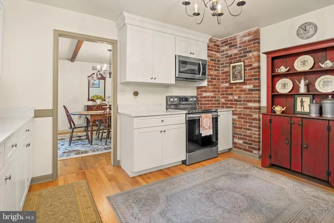
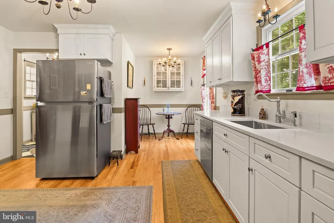
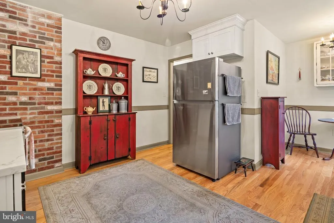
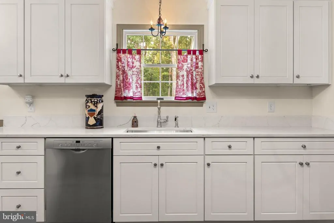
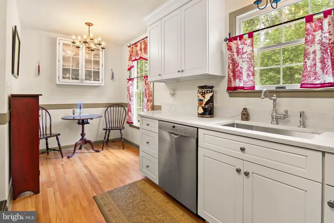
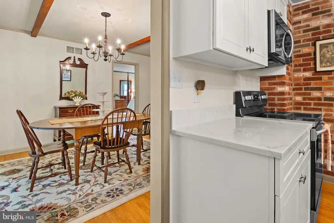
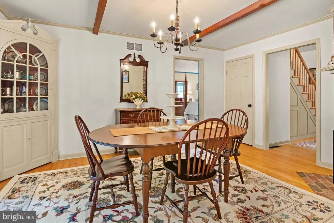
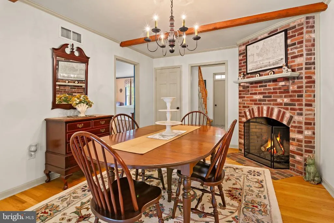
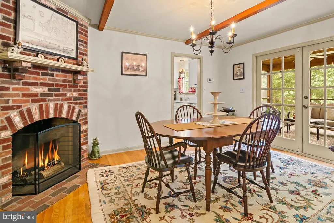
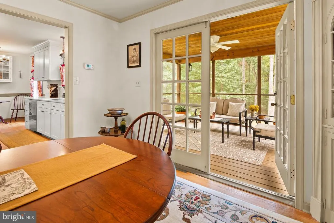
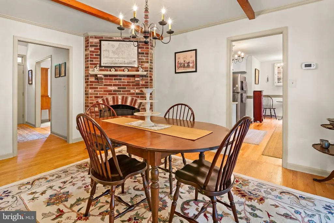
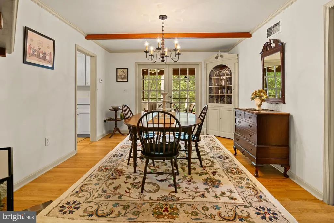
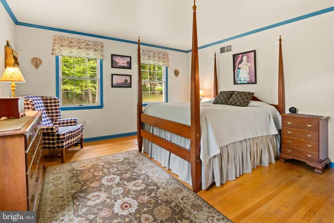
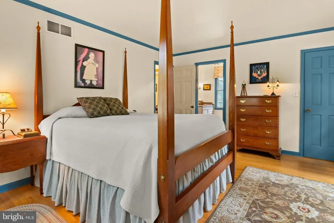
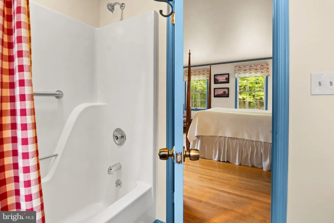
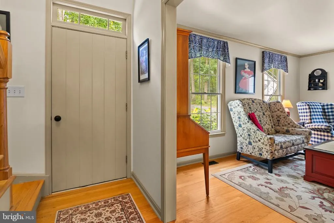
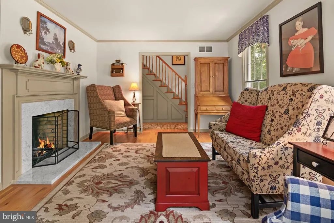
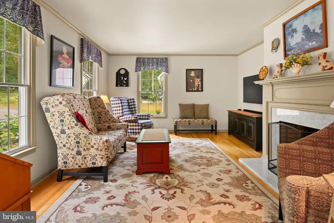
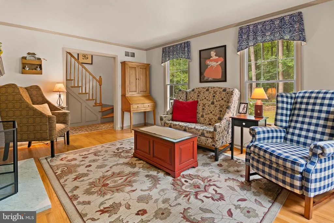
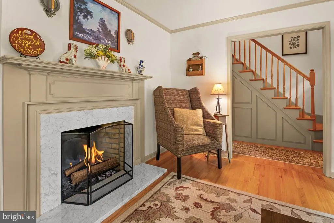
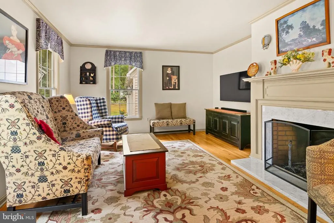
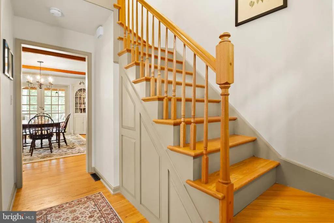
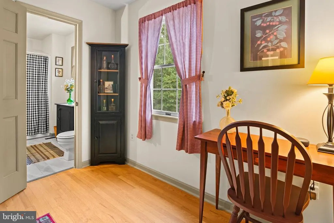
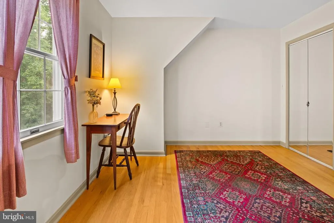
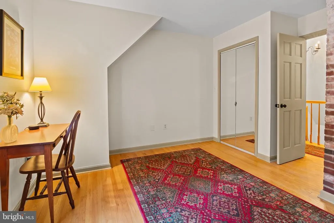
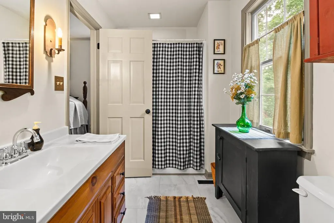
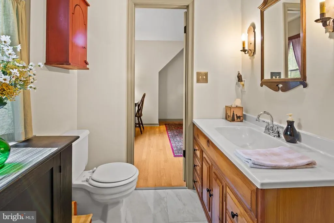
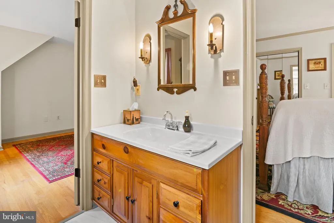
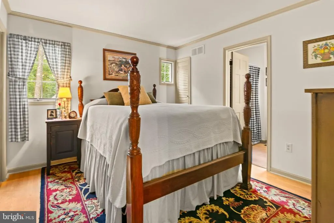
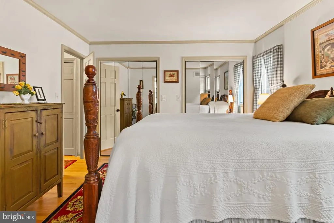
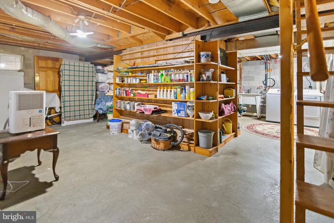
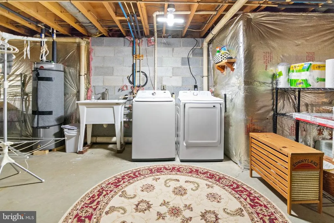
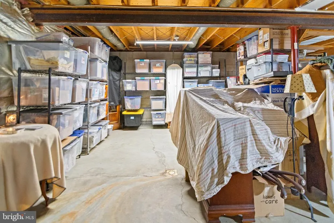
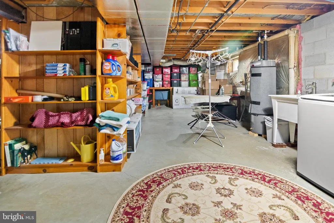
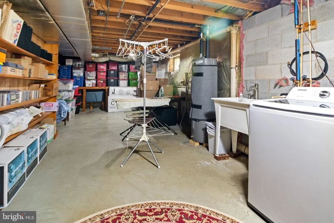
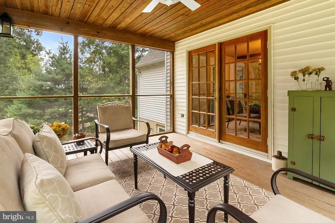
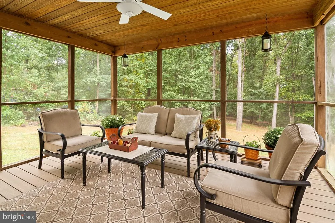
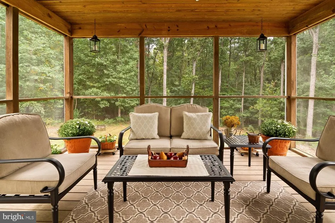
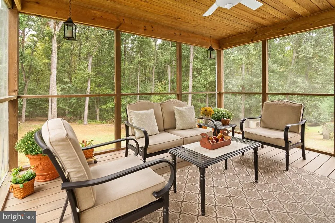
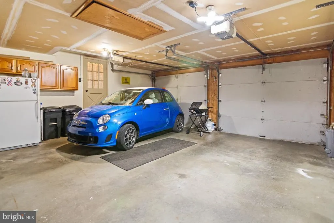
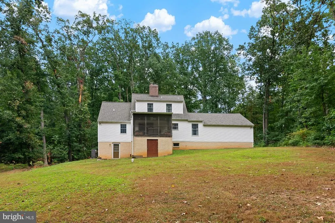
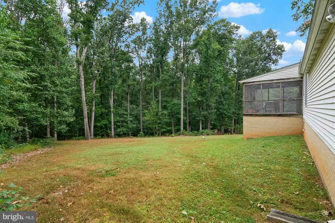
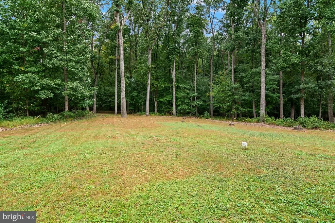
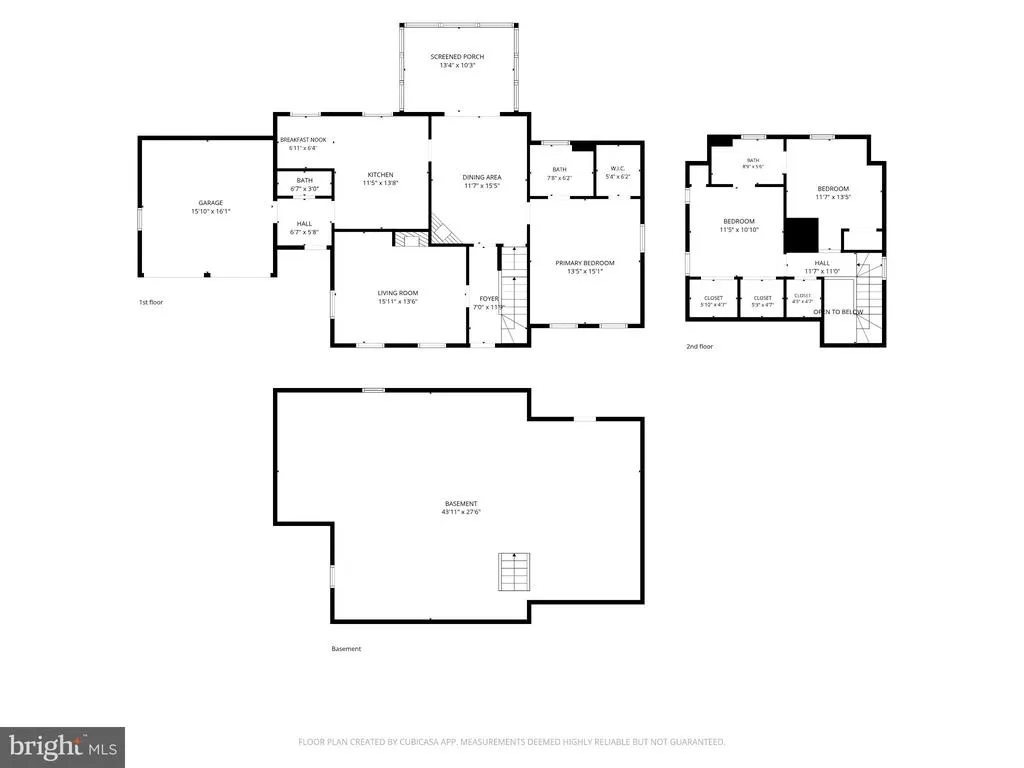
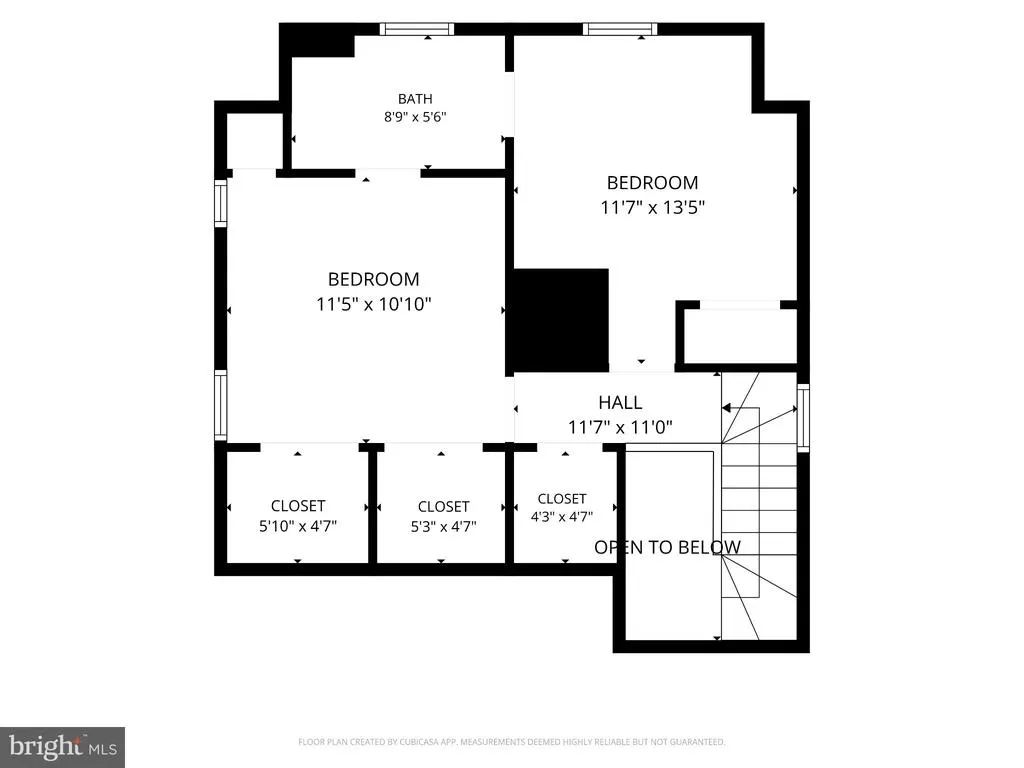
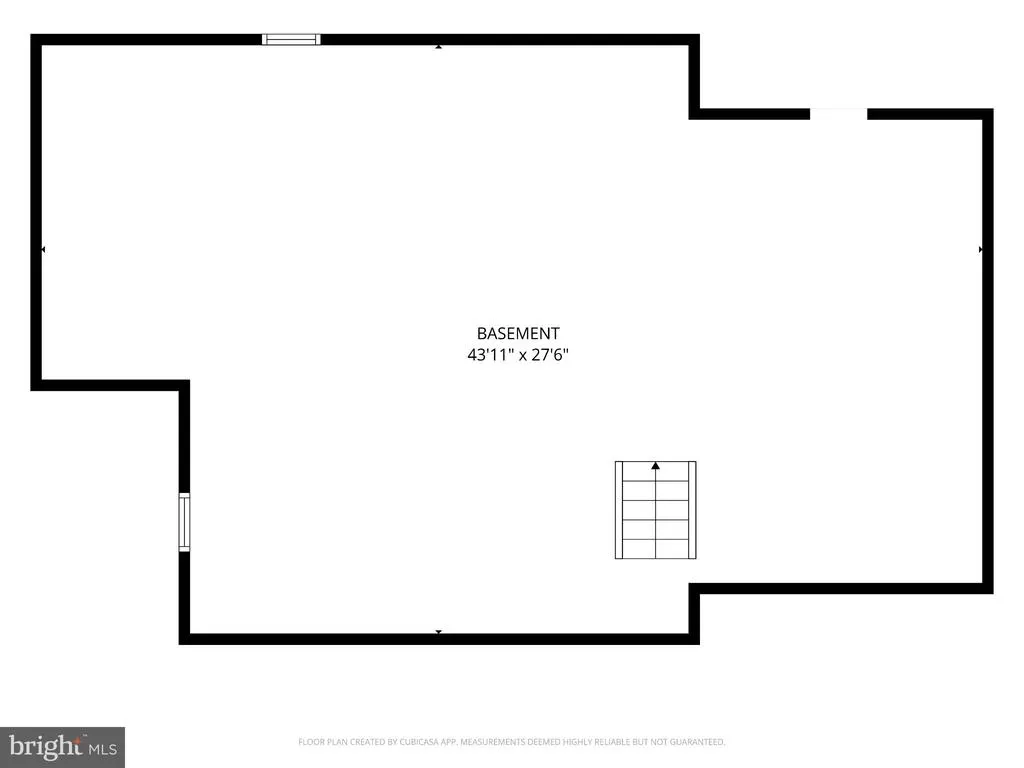
Welcome to 4128 Turkeyfoot Road, where pride of ownership is apparent from the moment you arrive. This is one of those rare homes that has been meticulously maintained from top to bottom, with seemingly no stone left unturned. Tucked away on a large, flat lot and set back from the road by a long private driveway, the property offers a level of peace, privacy and space thats increasingly hard to find. Inside, youll find a warm, inviting floor plan highlighted by hardwood floors, TWO wood burning fireplaces, an updated kitchen and bathrooms, and a highly desirable main-level primary suite complete with a walk-in closet and private full bath. Upstairs offers two additional bedrooms and a full bath, providing plenty of separation and flexibility. The screened-in porch may quickly become your favorite room in the housethe perfect spot for morning coffee, summer dinners or simply enjoying the quiet wooded surroundings. Outside, the expansive yard offers plenty of usable space for entertaining, pets, gardening or simply enjoying the privacy, while the long driveway and attached garage provide plenty of parking and storage. Add in the basement for even more storage and possibilities, and this home delivers the space, functionality and character buyers are looking for. Private without being isolated, 4128 Turkeyfoot Road gives you the quiet country feel while keeping you within easy reach of Westminsters, Gettysburg, Handover shopping, dining, schools and everyday conveniences. Exceptionally cared for, beautifully situated and truly move-in readythis is a home you need to see in person to fully appreciate.
| Elementary School | Middle School | High School |
|---|---|---|
| Charles Carroll Elementary School | East Middle School | Winters Mill High School |
| Price History | |
|---|---|
| 9/22/2026 | Listed $499,900 |
General Features
| Living Area | 1638 |
|---|---|
| Sewer | Private Septic Tank |
| Heating | Heat Pump(s) |
| Cooling | Central A/C,Heat Pump(s) |
| Possession | Settlement |
| Appliances | Dishwasher,Dryer,Microwave,Oven/Range - Electric,Refrigerator,Washer |
| Zoning | RES |
| Garage Spaces | 2.00 |
| Architectural Style | Cape Cod |
| Construction Materials | Vinyl Siding |
| School District | CARROLL COUNTY PUBLIC SCHOOLS |
| Year Built | 1986 |
| View | Trees/Woods |
| Levels | 3 |
| Tax Year | 2026 |
| Ownership | Fee Simple |
| Cool Fuel | Electric |
| Accessibility | None |
| County | CARROLL |
| New Construction | No |
| Property Type | Residential |
| HOA | No |
| Subdivision Name | SILVER RUN |
| Garage Y/N | Yes |
| Water Access Y/N | No |
| Other Structures | Above Grade,Below Grade |
| Full Baths | 2 |
| Status | ACTIVE |
| Directions | GPS |
| City | WESTMINSTER |
| Disclosures | Prop Disclaimer |
| Senior Community Y/N | No |
| Lot Size Units | Square Feet |
| Lot Size Square Feet | 96355.00 |
| Tax Assessed Value | 373667.0 |
| Tax Annual Amount | 4282.0 |
| Property Condition | Very Good |
| Structure Type | Detached |
| Condo/Coop Association fee Y/N | No |
| Bathrooms Full Main Level | 1 |
| Bathrooms Count Main Level | 2.00 |
| Price Per Sq Ft Total AG | 305.19 |
| Vacation Rental Y/N | No |
| Total SQFT | 2846 |
| Standard Status | Active |
| Year Built Source | Assessor |
| Legal Subdivision | MYERS ELECTION DISTRICT |
| Tax Lot | 3 |
Interior Features
| Heating Fuel | Electric |
|---|---|
| Basement | Unfinished |
| Total Fireplaces | 2 |
| Hot Water | Electric |
| Basement (Y/N) | Yes |
| Heating Y/N | Yes |
| Fireplace Y/N | Yes |
| Above Grade Finished Area | 1638 |
| Half Baths | 1 |
| Central Air Y/N | Yes |
| Total Bedrooms | 3 |
| Main Level Bedrooms | 1 |
| Below Grade Finished Area Unit Type | Square Feet |
| LivingAreaSource | Assessor |
| Below Grade Unfin Area Units | Square Feet |
| Below Grade Unfin SQFT | 1208 |
| Below Grade Unfin SQFT Source | Estimated |
| Below Grade Finished Area Source | Assessor |
| Bedrooms Count All Upper Levels | 2 |
| Bedrooms Count Upper Level 1 | 2 |
| Bathrooms Half Main Level | 1 |
| Bathrooms Full Upper Level 1 | 1 |
| Bathrooms Full All Upper Levels | 1 |
| Bathrooms Count Upper Level 1 | 1.00 |
| Bathrooms Count All Upper Levels | 1 |
| Above Grade Finished Area Unit Type | Square Feet |
| Total Baths | 3 |
Exterior Features
| Pool | No Pool |
|---|---|
| Water Source | Well |
| Total Parking Spaces | 2 |
| Garage Features | Garage - Front Entry,Garage Door Opener |
| Type of Parking | Attached Garage,Driveway,Off Street |
| Land Use Code | 010 |
| Foundation Details | Concrete Perimeter |
| Water View Y/N | No |
| Lot Size Acres | 2.21 |
| Lot Size Source | Assessor |
| Waterfront Y/N | No |
| Land Assessed Value | 162100.00 |
| Navigable Water Y/N | No |
| Water Oriented Y/N | No |
| # of Attached Garage Spaces | 2 |
Amenities
- Foreclosure
- Views
- Short Sale
- New Construction
- Adult 55+
- Lease To Own
- No HOA Fees
- Furnished
- Primary On Main
- Air Conditioning
- Seller Finance
- Green
- Fixer Upper
- Horse
- Golf
- Fireplace
- Deck
- Garage
- Basement
- Pool
Property vs Single Family Average in 21158
Price
Taxes
Year Built
Visits
 © BRIGHT, All Rights Reserved
