
Views - Primary on Main - Eco Friendly







Address
3849 Dakota Road, Hampstead, MD
Price
$ 439,900
Property Attributes
- MLS#MDCR2037940
- TypeSingle Family
- Listing Status ACTIVE
- CountyCARROLL
- CityHampstead
- NeighborhoodShiloh Run
- Zip21074
- StyleCape Cod
- Year Built1997
- Taxes$ 3555
- Price$ 439,900
- Bedrooms3
- Full Bathrooms2
- Half Bathrooms0
- Sqr Footage2046
- Lot Size0.17 Acres
Data Source:
Bright MLS
Property Description
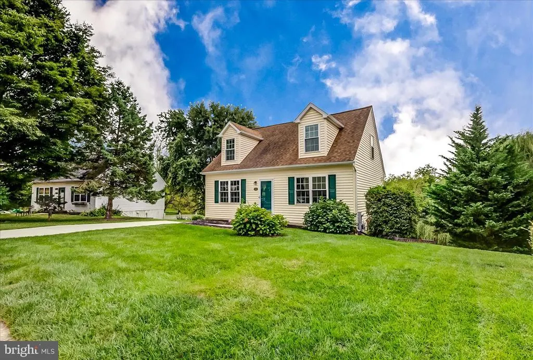
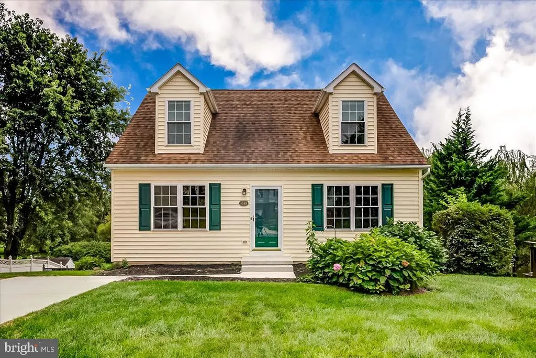
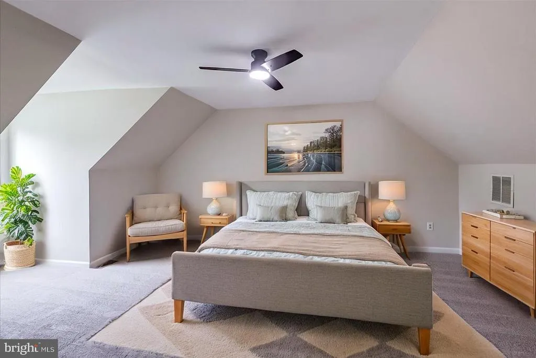
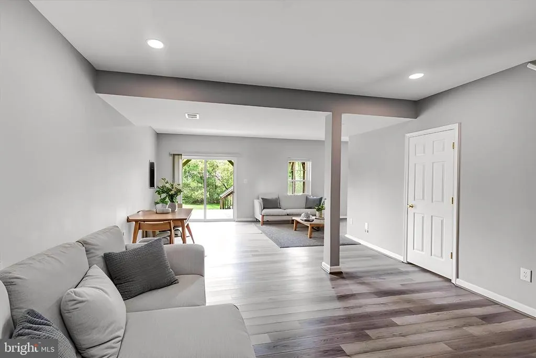
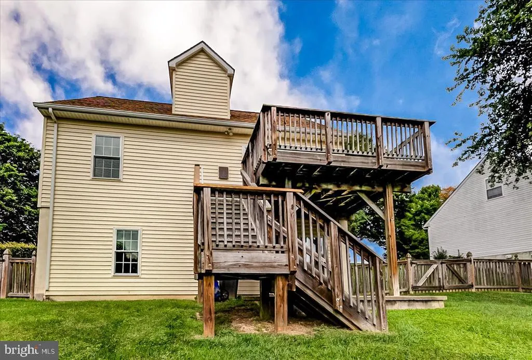
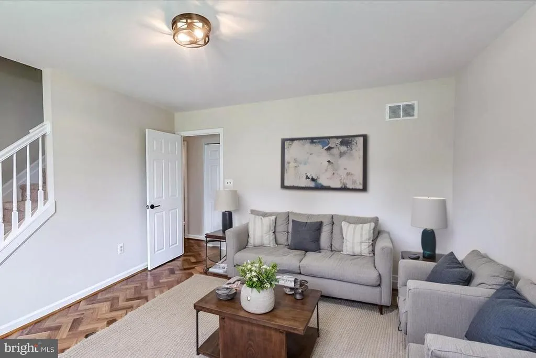
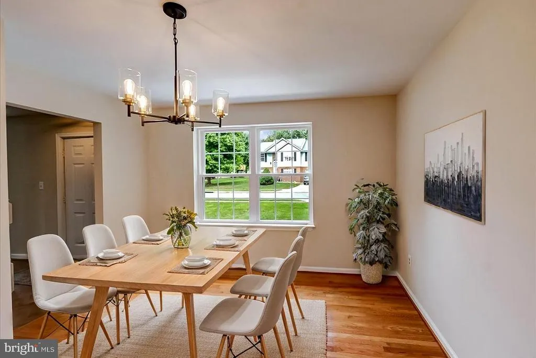
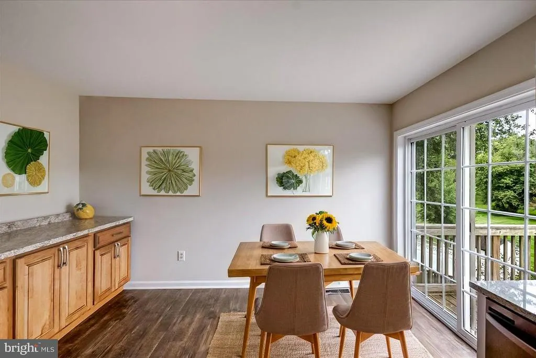
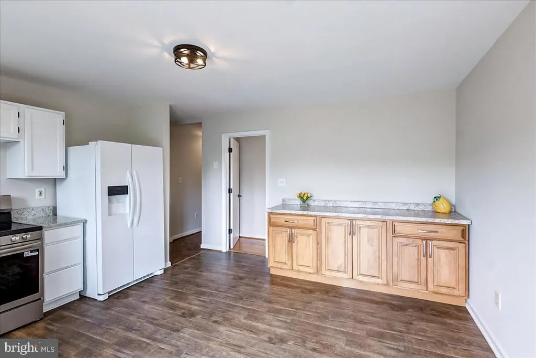
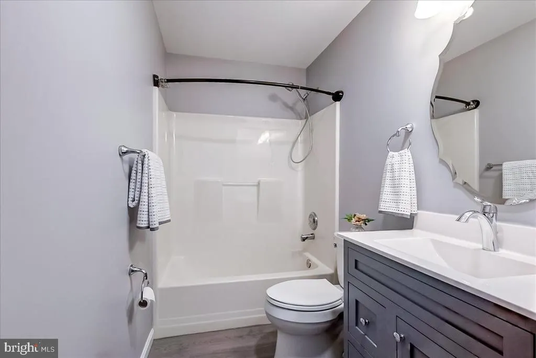
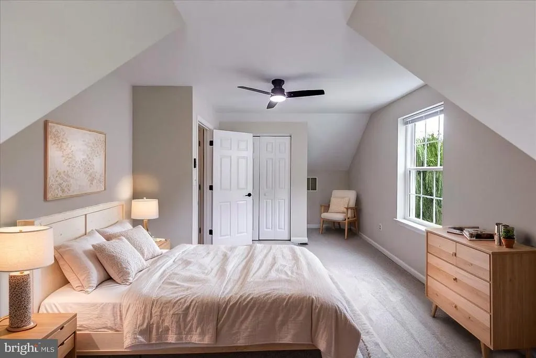
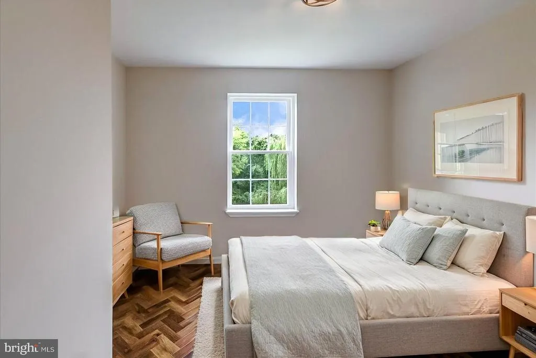
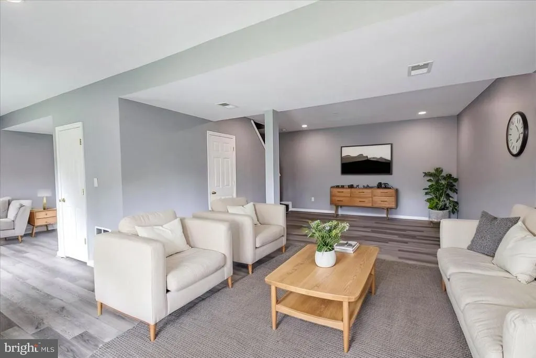
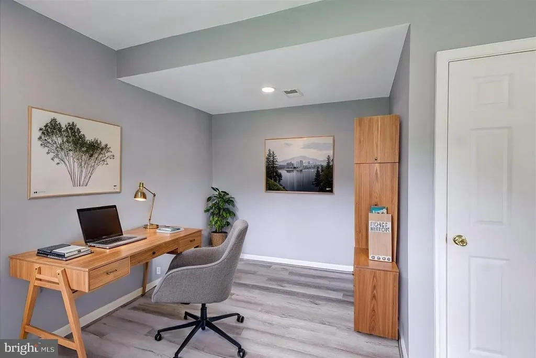
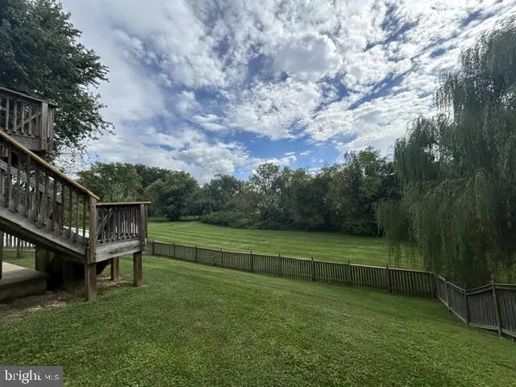
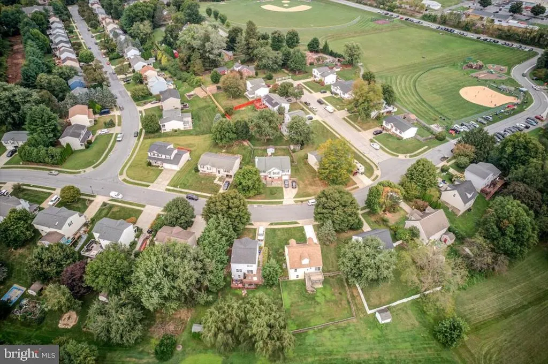
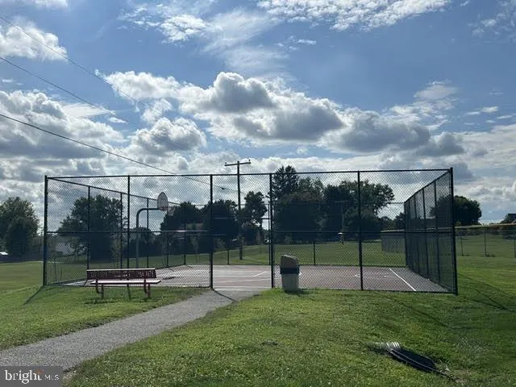
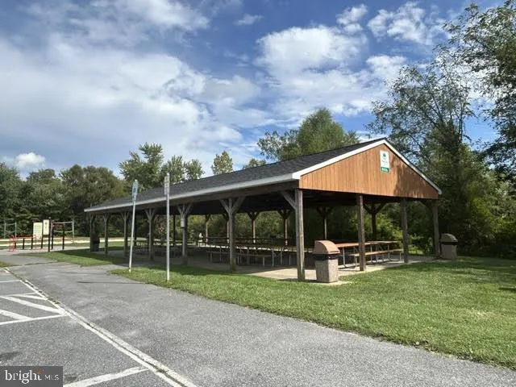
Thoughtfully updated throughout, this three bedroom, two full bath Cape Cod offers the look and feel of a new home with approximately 2,240 total sq. ft. The move in ready interior features a main level bedroom and full bathroom, fresh neutral paint throughout many rooms, brand new carpeting, new lighting fixtures in many areas, parquet, hardwood and LVP flooring. The beautifully renovated kitchen showcases crisp white cabinetry, new granite countertops, a spacious island, stainless steel appliances, a Kraus Loften sink and pull down faucet. Appliances include a Samsung dishwasher (2025) and Frigidaire refrigerator with icemaker (2026). The washer and dryer also convey. Both bathrooms have been extensively renovated by ReBath. Valuable improvements include a 30 year architectural shingle roof by Carroll County Roofing (2014) and new energy efficient windows with a transferable warranty (2025). The exterior features updated vinyl siding with Tyvek wrap, along with new concrete on the driveway and front porch (2026). Additional features include natural gas heat, central air, a Rheem water heater (2022) and an HVAC service contract through May 2027. The spacious, freshly painted walkout lower level expands the living space and offers the potential to add another bedroom in an area with an existing window and closet. Rough in plumbing provides the opportunity to add a full bathroom in the future. Relax or entertain on the rear deck and patio while enjoying the fenced yard, private rear setting and beautiful views of the adjoining conservation area. Located in a neighborhood with sidewalks and streetlights, this home is close to Hampsteads well known Main Street, local businesses, restaurants, Cape Horn Park and Leister Park. Enjoy the friendly small town atmosphere and year round community events. Move right in and enjoy. A quick settlement is available if desired. Some photos are virtually staged.
| Elementary School | Middle School | High School |
|---|---|---|
| Hampstead Elementary School | Shiloh Middle School | Manchester Valley High School |
| Price History | |
|---|---|
| 9/18/2026 | Listed $439,900 |
General Features
| Living Area | 2046 |
|---|---|
| Sewer | Public Sewer |
| Heating | Forced Air |
| Cooling | Central A/C |
| Possession | Immediate,Negotiable |
| Roof | Architectural Shingle |
| Appliances | Stainless Steel Appliances |
| Zoning | R-100 |
| HOA Fee | 200.00 |
| Patio/Porch Features | Patio(s),Deck(s) |
| Architectural Style | Cape Cod |
| Construction Materials | Vinyl Siding |
| School District | CARROLL COUNTY PUBLIC SCHOOLS |
| Year Built | 1997 |
| Levels | 3 |
| Tax Year | 2026 |
| Ownership | Fee Simple |
| Cool Fuel | Electric |
| Accessibility | Other |
| Assoc Fee Paid Per | Annually |
| County | CARROLL |
| New Construction | No |
| Property Type | Residential |
| HOA | Yes |
| Subdivision Name | SHILOH RUN |
| Garage Y/N | No |
| Water Access Y/N | No |
| Other Structures | Above Grade,Below Grade |
| Full Baths | 2 |
| Status | ACTIVE |
| Directions | From Westminster; take Hampstead Mexico road,right to Christopher way,to right on Brittany Ln,to Left on Dakota Road home is on the right. From Hampstead; take Hanover Pike,to Gill Avenue,Gill Avenue |
| City | HAMPSTEAD |
| Association Name | SHILOH RUN HOMEOWNERS ASSOCIATION |
| Senior Community Y/N | No |
| Lot Size Units | Square Feet |
| Lot Size Square Feet | 7489.00 |
| Tax Assessed Value | 258867.0 |
| Tax Annual Amount | 3555.0 |
| Home Warranty Y/N | No |
| Property Condition | Excellent |
| Structure Type | Detached |
| Condo/Coop Association fee Y/N | No |
| Bathrooms Full Main Level | 1 |
| Bathrooms Count Main Level | 1.00 |
| Price Per Sq Ft Total AG | 327.31 |
| Vacation Rental Y/N | No |
| Total SQFT | 2240 |
| Standard Status | Active |
| Year Built Source | Assessor |
| Legal Subdivision | HAMPSTEAD ELECTION DISTRICT |
| Tax Lot | 59 |
Interior Features
| Interior Amenities | Carpet,Ceiling Fan(s),Combination Kitchen/Living,Dining Area,Entry Level Bedroom,Formal/Separate Dining Room,Kitchen - Eat-In,Kitchen - Island,Kitchen - Table Space,Recessed Lighting,Upgraded Counter |
|---|---|
| Heating Fuel | Natural Gas |
| Basement | Full,Walkout Level,Partially Finished,Windows |
| Flooring | Luxury Vinyl Plank,Partially Carpeted,Wood |
| Hot Water | Electric |
| Basement (Y/N) | Yes |
| Heating Y/N | Yes |
| Window Features | Double Hung,Low-E,Energy Efficient,Replacement |
| Fireplace Y/N | No |
| Above Grade Finished Area | 1344 |
| Central Air Y/N | Yes |
| Total Bedrooms | 3 |
| Below Grade Finished Area | 702 |
| Room Type | Living Room,Dining Room,Bedroom 2,Bedroom 3,Kitchen,Family Room,Foyer,Bedroom 1,Utility Room,Bathroom 1 |
| Main Level Bedrooms | 1 |
| Below Grade Finished Area Unit Type | Square Feet |
| LivingAreaSource | Estimated |
| Below Grade Unfin Area Units | Square Feet |
| Below Grade Unfin SQFT | 194 |
| Below Grade Unfin SQFT Source | Estimated |
| Below Grade Finished Area Source | Estimated |
| Bedrooms Count All Upper Levels | 2 |
| Bedrooms Count Upper Level 1 | 2 |
| Bathrooms Full Upper Level 1 | 1 |
| Bathrooms Full All Upper Levels | 1 |
| Bathrooms Count Upper Level 1 | 1.00 |
| Bathrooms Count All Upper Levels | 1 |
| Above Grade Unfin Area Units | Square Feet |
| Above Grade Unfin SQFT Source | Estimated |
| Above Grade Finished Area Source | Estimated |
| Above Grade Finished Area Unit Type | Square Feet |
| Total Baths | 2 |
Exterior Features
| Pool | No Pool |
|---|---|
| Fencing | Wood,Fully |
| Parking Features | Concrete Driveway |
| Lot Features | Backs - Open Common Area |
| Water Source | Public |
| Total Parking Spaces | 4 |
| Type of Parking | Driveway,On Street |
| Foundation Details | Concrete Perimeter |
| Water View Y/N | No |
| Lot Size Acres | 0.17 |
| Lot Size Source | Assessor |
| Waterfront Y/N | No |
| Door Features | Storm |
| Land Assessed Value | 100000.00 |
| Navigable Water Y/N | No |
| Water Oriented Y/N | No |
Room Details
| Room | Dimensions | Level | Flooring | Details |
|---|---|---|---|---|
| Bathroom 1 | Main | Flooring - Luxury Vinyl Plank | ||
| Bedroom 1 | Main | Flooring - Wood | ||
| Bedroom 2 | Upper 1 | Ceiling Fan(s),Flooring - Carpet | ||
| Bedroom 3 | Upper 1 | Flooring - Carpet,Ceiling Fan(s) | ||
| Dining Room | Main | Flooring - Wood,Formal Dining Room | ||
| Family Room | Lower 1 | Flooring - Luxury Vinyl Plank | ||
| Foyer | Main | Flooring - Luxury Vinyl Plank | ||
| Kitchen | Main | Flooring - Luxury Vinyl Plank,Island,Built-Ins,Countertop(s) - Granite,Kitchen - Gas Cooking | ||
| Living Room | Main | Flooring - Luxury Vinyl Plank | ||
| Utility Room | Lower 1 |
Amenities
- Foreclosure
- Views
- Short Sale
- New Construction
- Adult 55+
- Lease To Own
- No HOA Fees
- Furnished
- Primary On Main
- Air Conditioning
- Seller Finance
- Green
- Fixer Upper
- Horse
- Golf
- Fireplace
- Deck
- Garage
- Basement
- Pool
Property vs Single Family Average in 21074
Price
Taxes
Year Built
 © BRIGHT, All Rights Reserved
