
Views - Primary on Main







Address
3275 Sykesville Road, Westminster, MD
Price
$ 599,000
Property Attributes
- MLS#MDCR2036750
- TypeSingle Family
- Listing Status ACTIVE
- CountyCARROLL
- CityWestminster
- NeighborhoodBird Hill
- Zip21157
- StyleSplit Foyer
- Year Built1979
- Taxes$ 5240
- Price$ 599,000
- Bedrooms4
- Full Bathrooms2
- Half Bathrooms0
- Sqr Footage3456
- Lot Size1.54 Acres
Data Source:
Bright MLS
Property Description
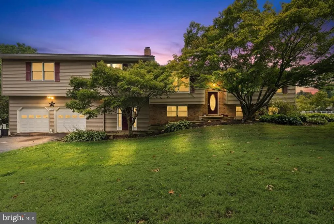
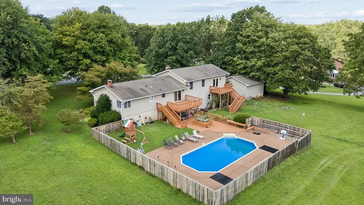
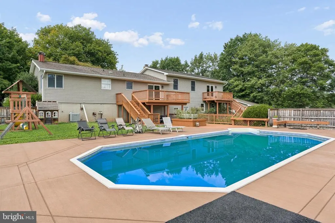
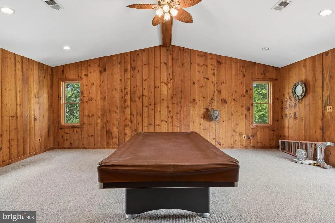
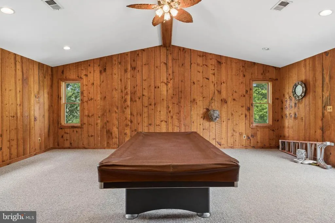
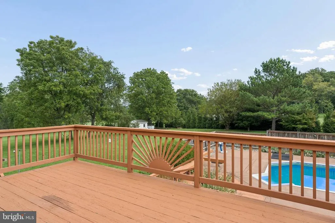
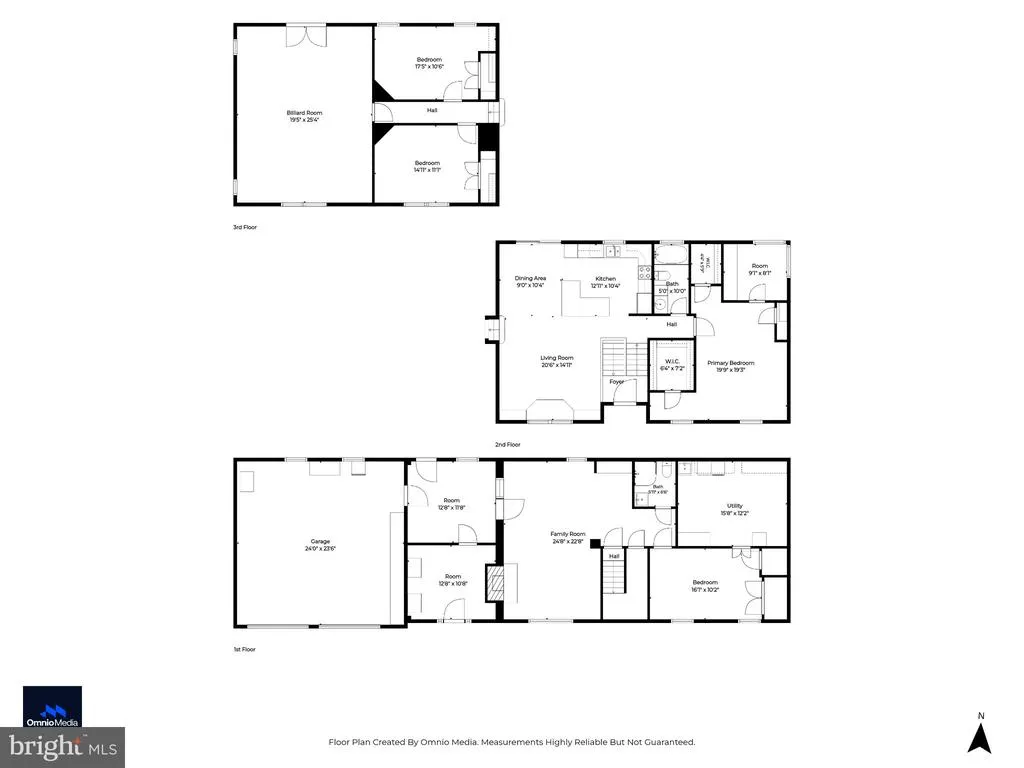
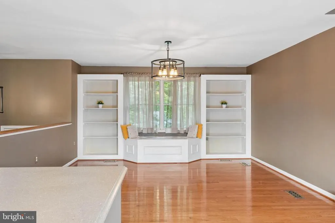
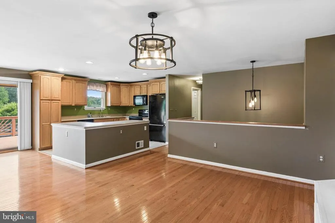
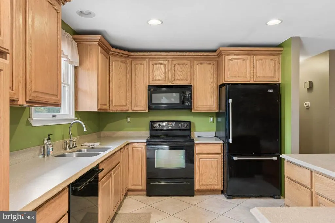
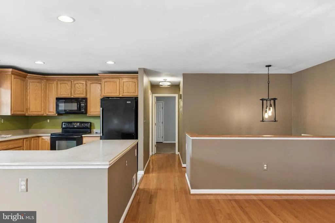
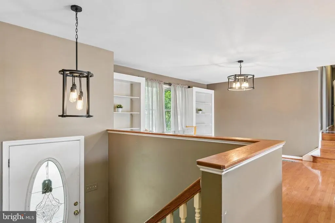
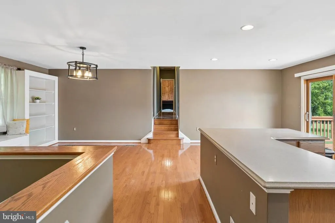
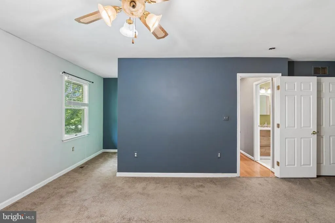
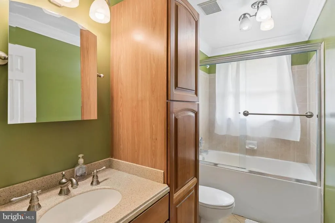
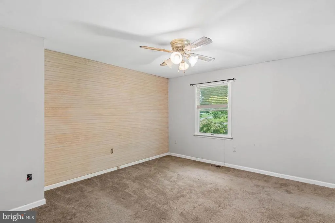
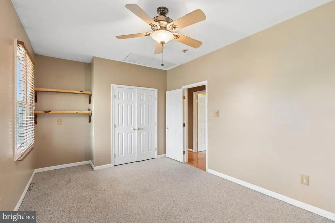
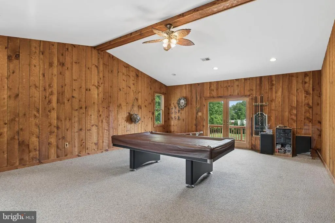
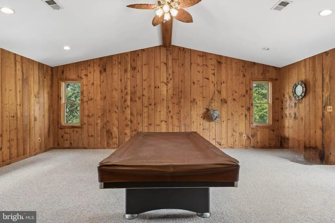
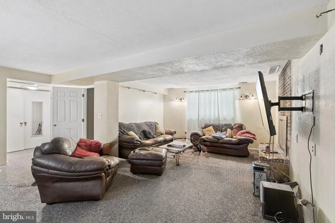
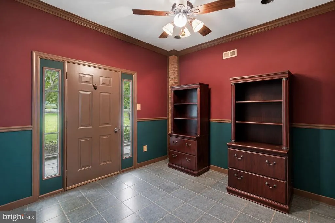
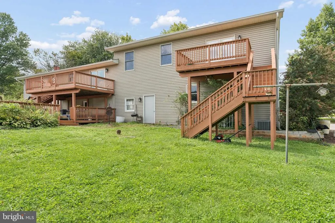
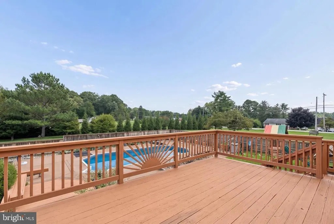
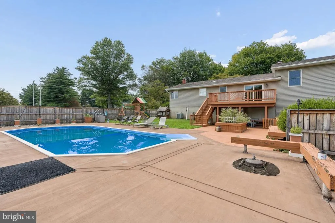
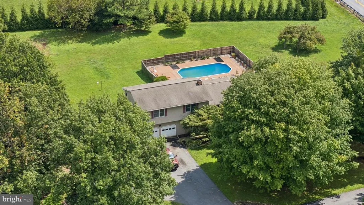
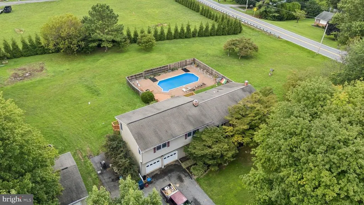
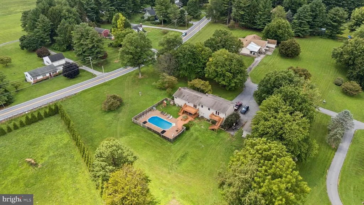
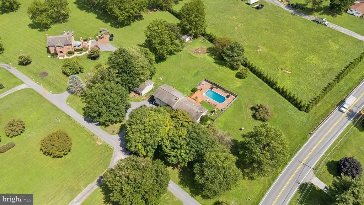
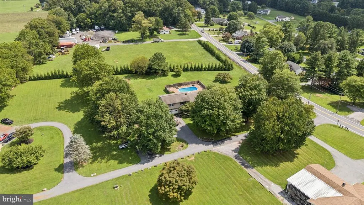
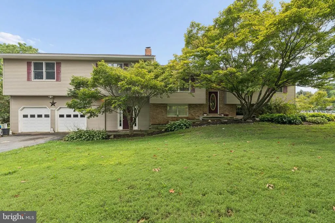
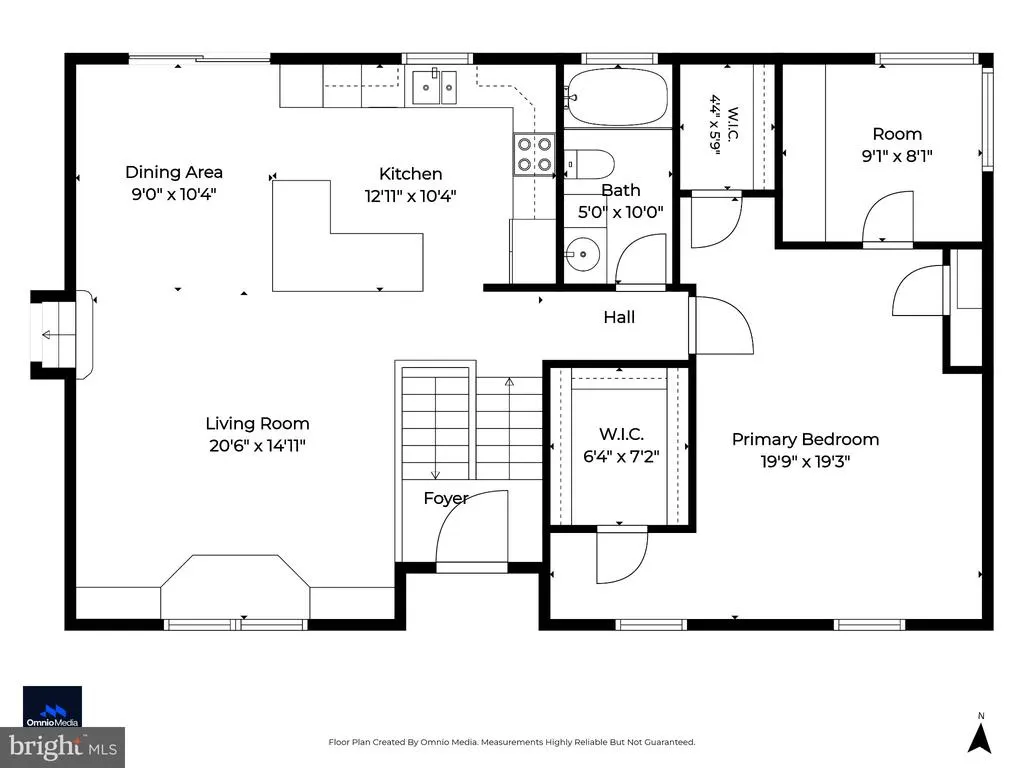
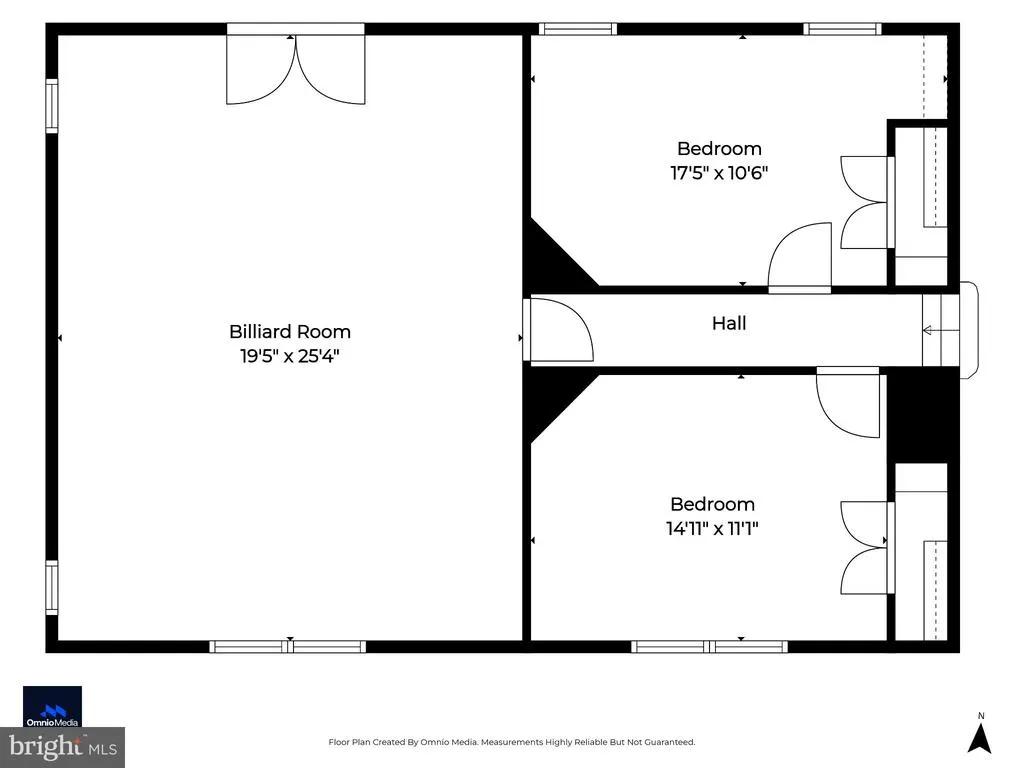
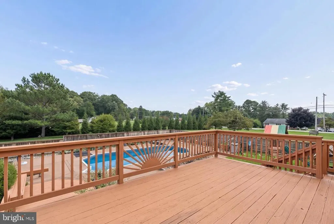
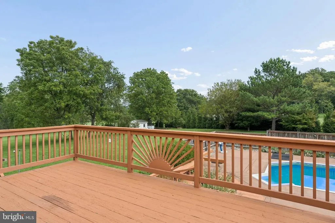
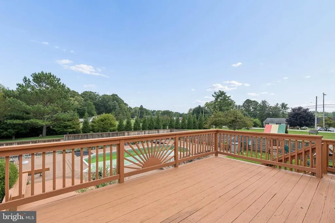
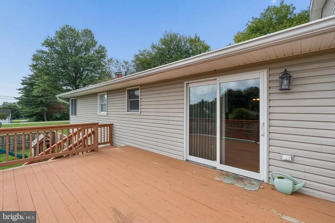
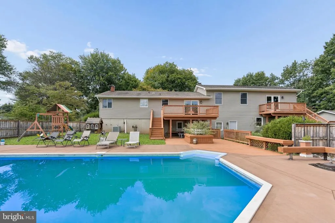
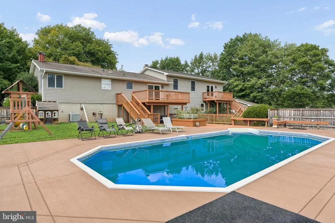
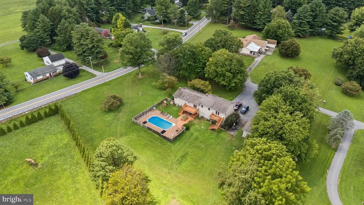
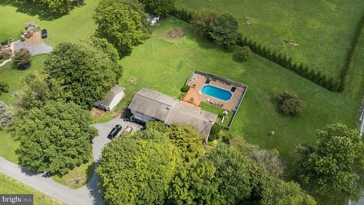
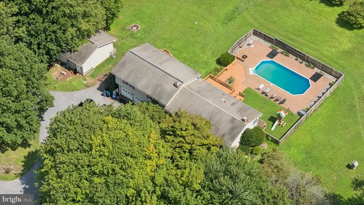
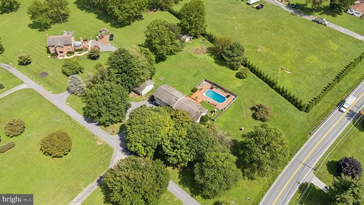
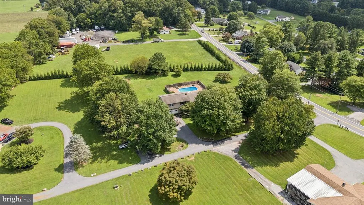
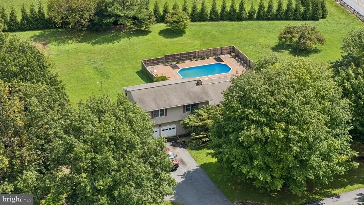
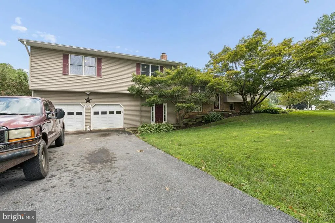
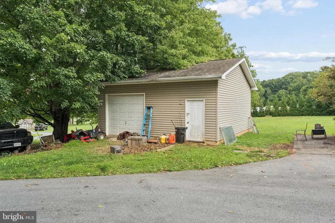
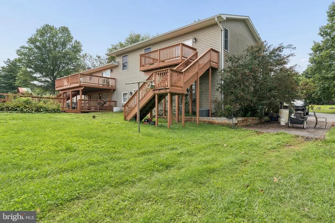
Not your traditional split-style home. Space, land, a private pool, and four-car garage capacity are difficult to find in one property. Set on a level 1.54-acre corner lot, this distinctive 4 bedroom, 2 full bath home offers approximately 3,456 finished square feet, an attached two-car garage, and a separate oversized detached garage with room for two additional vehicles, equipment, storage, or workshop space. The open main level connects the kitchen, dining and living areas, creating a comfortable central gathering space. A spacious primary wing offers privacy, a walk-in closet, and an adjoining area that may provide an opportunity for a future full bath, subject to buyer verification. 3 additional bedrooms, two full baths, a finished lower level, office and bonus spaces provide flexibility for a variety of needs. One of the homes most distinctive features is the expansive vaulted great room above the attached garage. With exposed beams, warm wood details and direct access to the outdoor living areas, it offers an impressive setting for recreation, hobbies or entertaining. Outside, multiple decks overlook the in-ground pool, patio and broad backyard. The circular driveway, mature landscaping, four-car garage capacity and approximately 7 year-old roof add to the propertys appeal. Pool liner is approximately 5 years old and dual HVAC systems, one new in 2021. The home presents an opportunity for its next owner to update finishes and make the considerable space their own. With no HOA and convenient access to shopping, restaurants and commuter routes, this property offers a combination of acreage, indoor space, garage capacity and outdoor amenities that is rarely available.
| Price History | |
|---|---|
| 8/1/2026 | Listed $599,000 |
General Features
| Living Area | 3456 |
|---|---|
| Sewer | Private Septic Tank |
| Heating | Heat Pump(s) |
| Cooling | Central A/C |
| Utilities | Cable TV Available,Multiple Phone Lines |
| Possession | Settlement,Negotiable |
| Roof | Asphalt |
| Appliances | Built-In Microwave,Dishwasher,Oven/Range - Electric,Refrigerator,Washer,Dryer |
| Zoning | AGRIC |
| Garage Spaces | 4.00 |
| Patio/Porch Features | Deck(s),Patio(s) |
| Architectural Style | Split Foyer |
| Pool Features | In Ground,Vinyl |
| Construction Materials | Brick,Vinyl Siding |
| School District | CARROLL COUNTY PUBLIC SCHOOLS |
| Year Built | 1979 |
| View | Garden/Lawn |
| Levels | 1 |
| Tax Year | 2025 |
| Ownership | Fee Simple |
| Cool Fuel | Electric |
| Accessibility | None |
| County | CARROLL |
| New Construction | No |
| Property Type | Residential |
| HOA | No |
| Subdivision Name | BIRD HILL |
| Garage Y/N | Yes |
| Water Access Y/N | No |
| Other Structures | Above Grade,Below Grade |
| Full Baths | 2 |
| Status | ACTIVE |
| Directions | GPS |
| City | WESTMINSTER |
| Senior Community Y/N | No |
| Lot Size Units | Square Feet |
| Lot Size Square Feet | 67082.00 |
| Tax Assessed Value | 500267.0 |
| Tax Annual Amount | 5240.0 |
| Structure Type | Detached |
| Condo/Coop Association fee Y/N | No |
| Bathrooms Full Main Level | 1 |
| Bathrooms Count Main Level | 1.00 |
| Price Per Sq Ft Total AG | 243.89 |
| Vacation Rental Y/N | No |
| Total SQFT | 3456 |
| Standard Status | Active |
| Year Built Source | Assessor |
| Legal Subdivision | WOOLERYS ELECTION DISTRICT |
| Tax Lot | 5 |
Interior Features
| Interior Amenities | Built-Ins,Dining Area,Family Room Off Kitchen,Floor Plan - Open,Recessed Lighting,Stove - Wood,Upgraded Countertops,Walk-in Closet(s),Wood Floors |
|---|---|
| Heating Fuel | Electric,Oil |
| Basement | Outside Entrance,Sump Pump,Fully Finished |
| Flooring | Hardwood,Carpet,Ceramic Tile |
| Total Fireplaces | 1 |
| Fireplace Features | Insert,Wood |
| Hot Water | Electric |
| Basement (Y/N) | Yes |
| Heating Y/N | Yes |
| Fireplace Y/N | Yes |
| Above Grade Finished Area | 2456 |
| Central Air Y/N | Yes |
| Total Bedrooms | 4 |
| Below Grade Finished Area | 1000 |
| Room Type | Living Room,Primary Bedroom,Bedroom 2,Bedroom 3,Kitchen,Den,Great Room,Office,Utility Room,Bonus Room,Full Bath |
| Main Level Bedrooms | 3 |
| Below Grade Finished Area Unit Type | Square Feet |
| LivingAreaSource | Estimated |
| Laundry Type | Lower Floor |
| Below Grade Unfin Area Units | Square Feet |
| Below Grade Unfin SQFT Source | Assessor |
| Below Grade Finished Area Source | Estimated |
| Bedrooms Count All Lower Levels | 1 |
| Bedrooms Count Lower Level 1 | 1 |
| Bathrooms Full Lower Level 1 | 1 |
| Bathrooms Full All Lower Levels | 1 |
| Bathrooms Count Lower Level 1 | 1.00 |
| Bathrooms Count All Lower Levels | 1 |
| Above Grade Finished Area Source | Assessor |
| Above Grade Finished Area Unit Type | Square Feet |
| Total Baths | 2 |
Exterior Features
| Exterior Amenities | Outbuilding(s) |
|---|---|
| Pool | Yes - Personal |
| Fencing | Partially |
| Parking Features | Circular Driveway |
| Lot Features | Landscaping,Corner |
| Water Source | Conditioner,Well |
| Total Parking Spaces | 4 |
| Garage Features | Garage Door Opener |
| Type of Parking | Attached Garage,Detached Garage,Driveway |
| Land Use Code | R |
| Foundation Details | Block |
| Water View Y/N | No |
| Lot Size Acres | 1.54 |
| Road Surface Type | Black Top |
| Lot Size Source | Assessor |
| Waterfront Y/N | No |
| Door Features | Sliding Glass |
| Land Assessed Value | 185400.00 |
| Navigable Water Y/N | No |
| Water Oriented Y/N | No |
| # of Attached Garage Spaces | 2 |
| # of Detached Garage Spaces | 2 |
Room Details
| Room | Dimensions | Level | Flooring | Details |
|---|---|---|---|---|
| Bedroom 2 | Main | Flooring - Carpet | ||
| Bedroom 3 | Main | Flooring - Carpet | ||
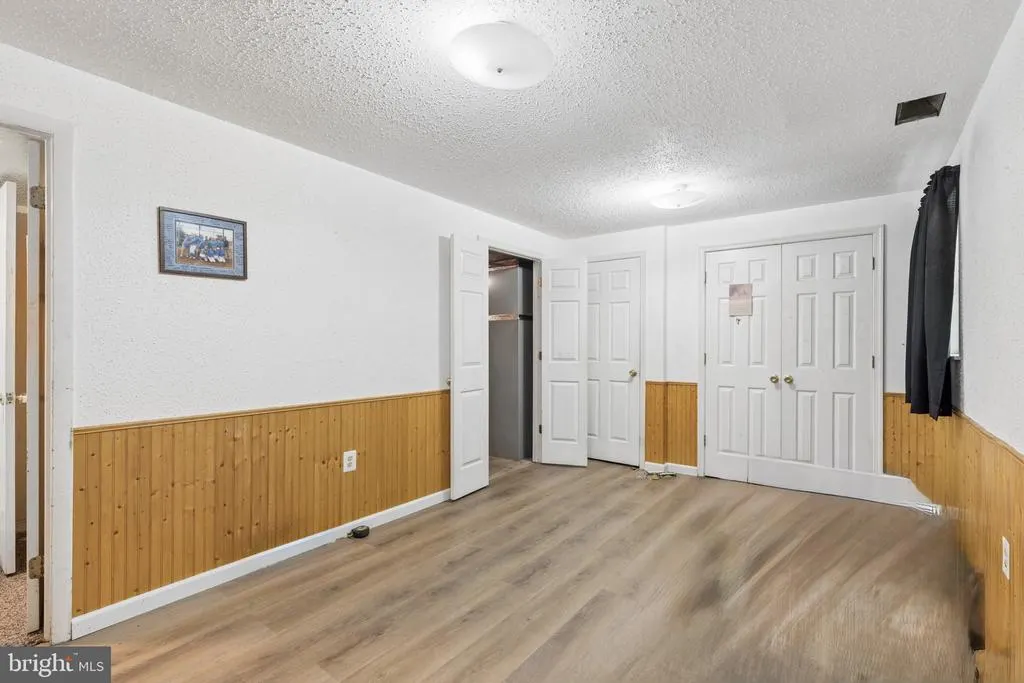
| Bonus Room | Lower 1 | Flooring - Laminate Plank | ||
| Den | Lower 1 | Flooring - Carpet,Wood Stove | ||
| Full Bath | Main | Flooring - Ceramic Tile | ||
| Full Bath | Lower 1 | Flooring - Vinyl | ||
| Great Room | Main | Flooring - Carpet,Cathedral/Vaulted Ceiling | ||
| Kitchen | Main | Breakfast Nook,Countertop(s) - Solid Surface,Flooring - Ceramic Tile,Kitchen - Eat-in,Kitchen - Electric Cooking | ||
| Living Room | Main | Flooring - HardWood,Built-Ins | ||
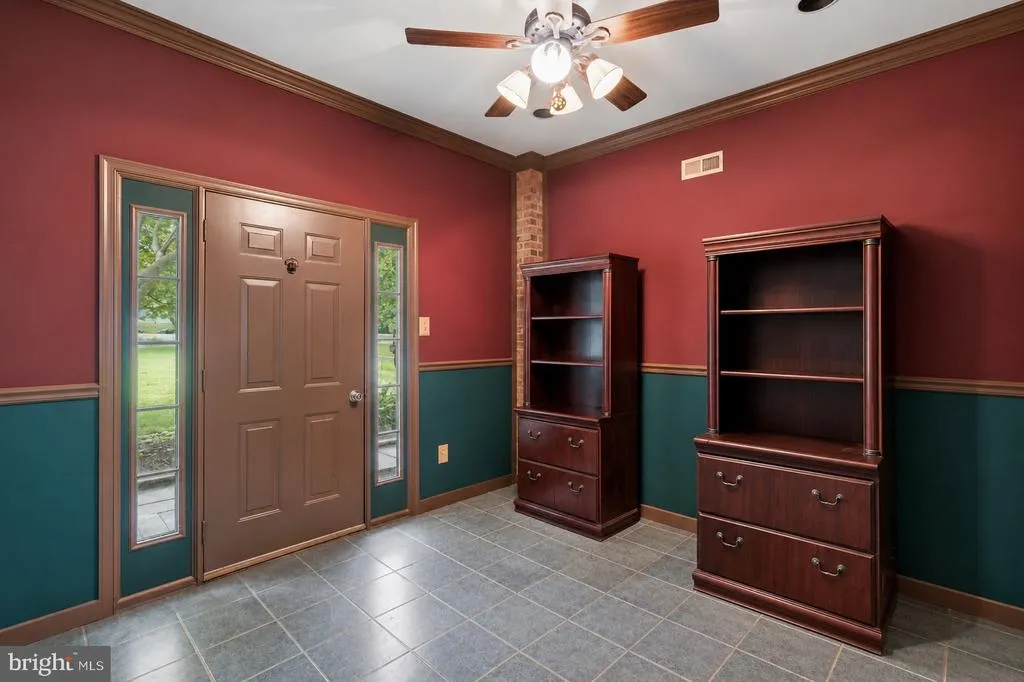
| Office | Lower 1 | Flooring - Ceramic Tile | ||
| Primary Bedroom | Main | Flooring - Carpet,Walk-In Closet(s) | ||
| Utility Room | Lower 1 |
Amenities
- Foreclosure
- Views
- Short Sale
- New Construction
- Adult 55+
- Lease To Own
- No HOA Fees
- Furnished
- Primary On Main
- Air Conditioning
- Seller Finance
- Green
- Fixer Upper
- Horse
- Golf
- Fireplace
- Deck
- Garage
- Basement
- Pool
Property vs Single Family Average in 21157
Price
Taxes
Year Built
Visits
 © BRIGHT, All Rights Reserved
