










Address
353 Rachaels Way, Prince Frederick, MD
Price
$ 450,000
Property Attributes
- MLS#MDCA2030592
- TypeSingle Family
- Listing Status ACTIVE
- CountyCALVERT
- CityPrince Frederick
- NeighborhoodSymphony Woods
- Zip20678
- StyleSplit Level
- Year Built1994
- Taxes$ 4270
- Price$ 450,000
- Bedrooms3
- Full Bathrooms3
- Half Bathrooms0
- Sqr Footage2571
- Lot Size0.57 Acres
Data Source:
Bright MLS
Property Description
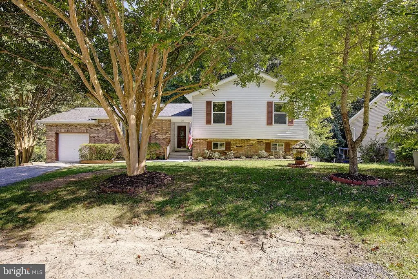
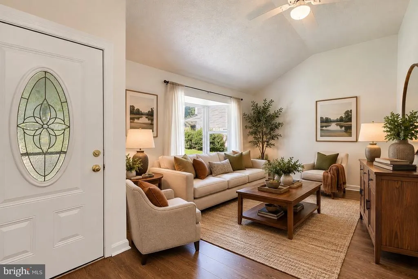
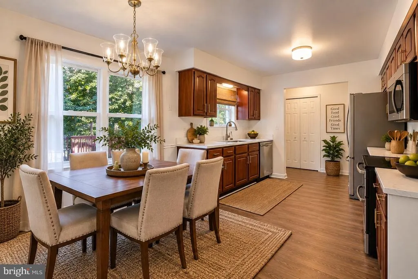
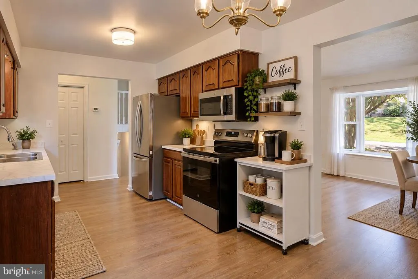
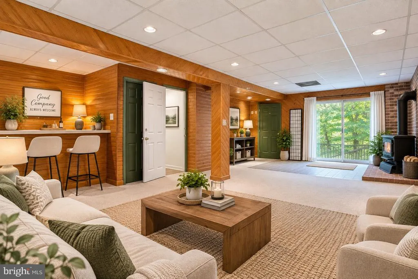
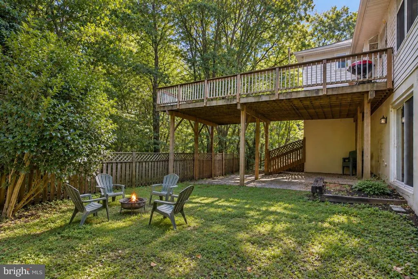
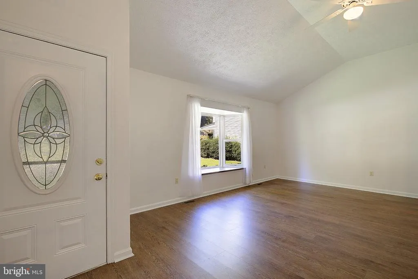
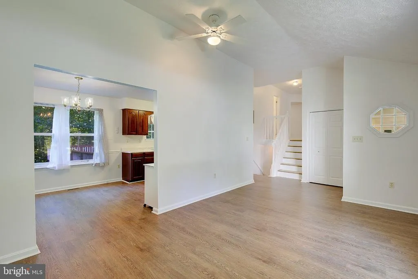
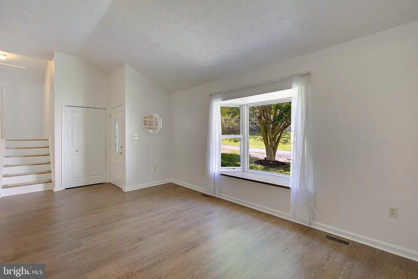
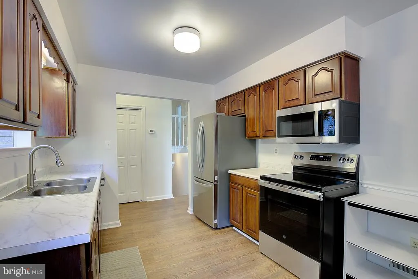
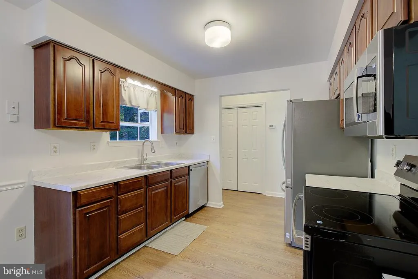
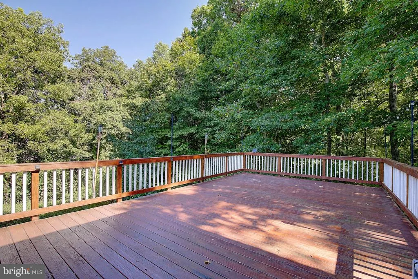
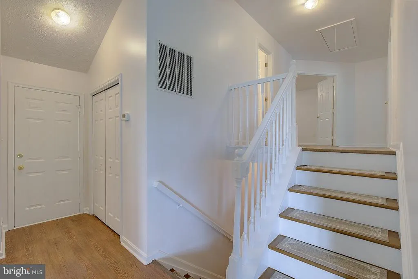
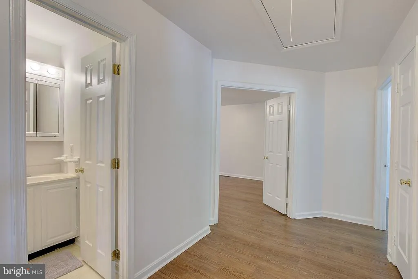
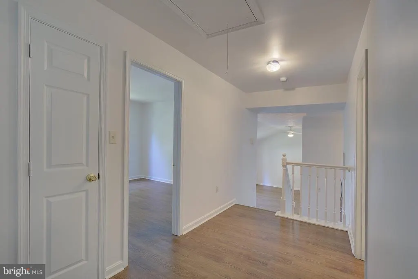
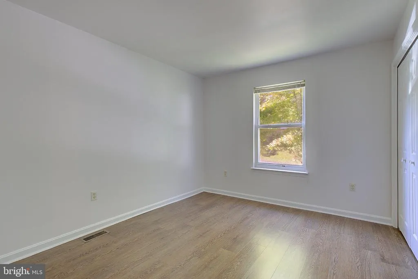
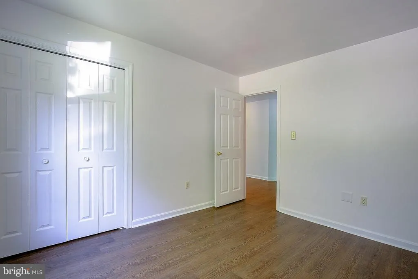
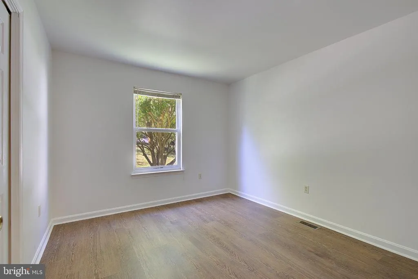
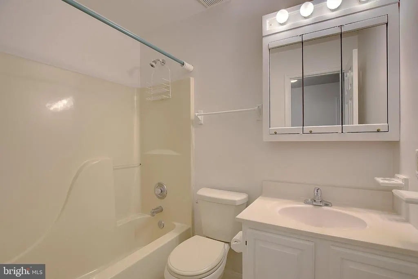
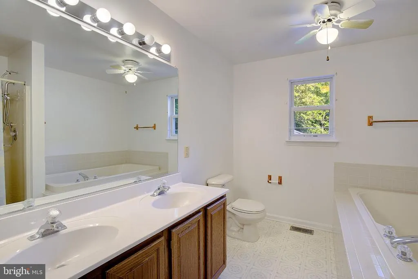
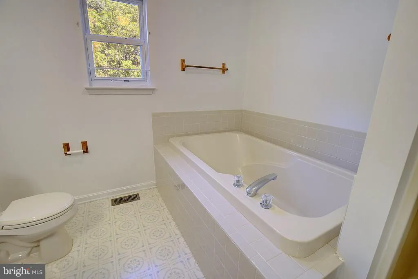
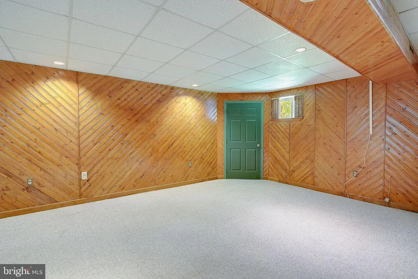
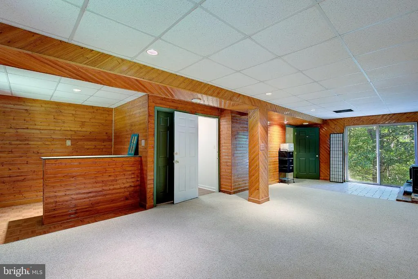
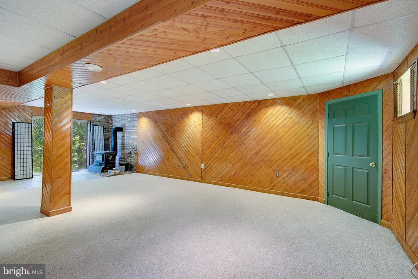
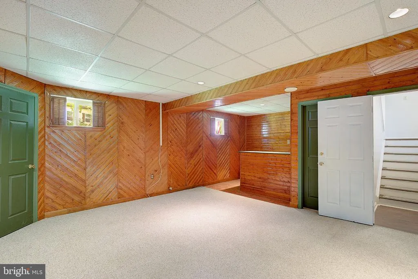
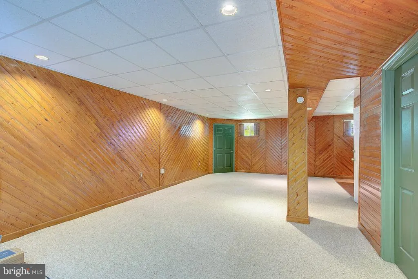
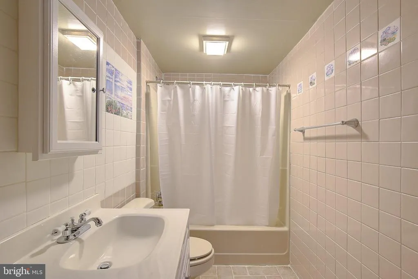
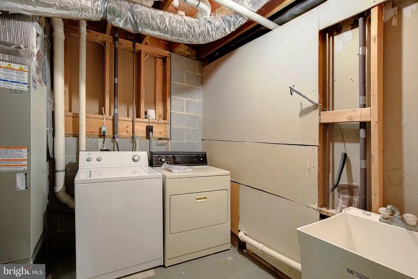
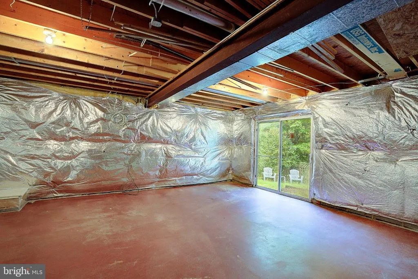
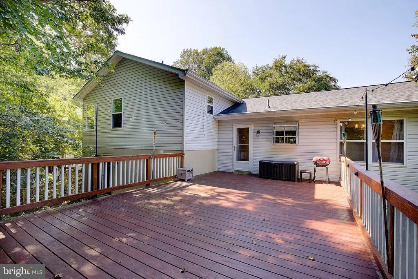
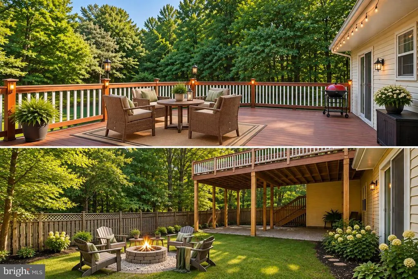
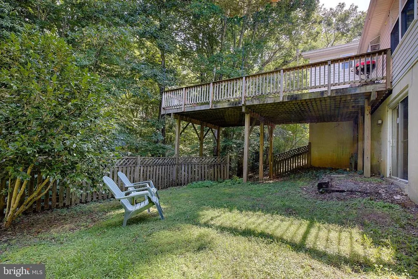
MOVE-IN READY WITH MAJOR UPDATES AND ROOM TO SPREAD OUT! Welcome home to this inviting 3-bedroom, 3-bath home in Symphony Woods, featuring a newer roof and HVAC, all-new kitchen appliances, new LVP flooring, fresh paint, and a spacious walk-out lower level. The work has been doneall you have to do is move in and make it yours! A welcoming front porch leads into a freshly painted interior with durable new LVP flooring throughout the main and upper levels. Upstairs, you'll find three comfortable bedrooms, including a spacious primary suite with a private bath, creating your own place to relax and unwind. The kitchen features all-new appliances and convenient direct access from the garage, Especially nice when bringing in groceries on a rainy day! Just off the main level, the large deck extends your living space outdoors and overlooks the private, wooded backyard, perfect for dining, grilling, entertaining, or simply relaxing among the trees. Downstairs, the spacious walk-out lower level offers even more room for everyday living and entertaining. Cozy up around the wood stove with brick surround and hearth on chilly evenings, gather for game night in the open recreation room, or entertain around the dry bar. Sliding doors provide direct access to the backyard, creating an easy connection between the lower-level living space and the outdoors. A dedicated laundry room adds functionality, while an unfinished area in the basement offers even more possibilities. Use it for a home gym, workshop, hobby area, or additional storagethe space is ready to adapt to your needs. Major updates include a newer roof approximately 23 years old, HVAC system approximately 12 years old, all-new kitchen appliances, new LVP flooring throughout the main and upper levels, and fresh paint. Located in Symphony Woods in the heart of the county seat, you'll enjoy convenient access to shopping, restaurants, medical centers, schools, parks, and commuter routes. Joint Base Andrews is approximately 32 miles away, and Patuxent River Naval Air Station is approximately 28.5 miles away. Updated, move-in ready, and filled with spaces to gather, relax, and enjoy both indoors and outcome see everything this home has to offer!
| Elementary School | Middle School | High School |
|---|---|---|
| Calvert Elementary School | Calvert Middle School | Calvert High School |
| Price History | |
|---|---|
| 9/18/2026 | Listed $450,000 |
General Features
| Living Area | 2571 |
|---|---|
| Sewer | Public Sewer |
| Heating | Heat Pump(s) |
| Cooling | Central A/C |
| Possession | Settlement |
| Roof | Asphalt |
| Appliances | Dishwasher,Disposal,Dryer - Electric,Refrigerator,Stove,Washer |
| Zoning | R-2 |
| Garage Spaces | 1.00 |
| Architectural Style | Split Level |
| Construction Materials | Brick,Combination |
| School District | CALVERT COUNTY PUBLIC SCHOOLS |
| Year Built | 1994 |
| Levels | 3 |
| Tax Year | 2026 |
| Ownership | Fee Simple |
| Cool Fuel | Electric |
| Accessibility | Level Entry - Main |
| County | CALVERT |
| New Construction | No |
| Property Type | Residential |
| HOA | No |
| Subdivision Name | SYMPHONY WOODS |
| Garage Y/N | Yes |
| Water Access Y/N | No |
| Other Structures | Above Grade,Below Grade |
| Full Baths | 3 |
| Status | ACTIVE |
| Directions | Route 2-4 to Prince Frederick Left onto Old Field Right onto Main St Left onto Calvert Towne Rd Left onto Rachaels Way 231 toward Prince Frederick Right onto Rte 2-4 |
| City | PRINCE FREDERICK |
| Senior Community Y/N | No |
| Lot Size Units | Square Feet |
| Lot Size Square Feet | 24649.00 |
| Tax Assessed Value | 357733.0 |
| Tax Annual Amount | 4270.0 |
| Structure Type | Detached |
| Condo/Coop Association fee Y/N | No |
| Bathrooms Count Main Level | 0.00 |
| Price Per Sq Ft Total AG | 215.52 |
| Acceptable Financing | Conventional,FHA,VA,Cash,Rural Development |
| Vacation Rental Y/N | No |
| Total SQFT | 3075 |
| Standard Status | Active |
| Year Built Source | Assessor |
| Legal Subdivision | SYMPHONY WOODS |
| Tax Lot | 43R |
Interior Features
| Interior Amenities | Carpet,Ceiling Fan(s),Combination Kitchen/Dining,Floor Plan - Traditional,Primary Bath(s),Stove - Wood,Upgraded Countertops,Wet/Dry Bar |
|---|---|
| Heating Fuel | Electric |
| Basement | Walkout Level |
| Flooring | Carpet,Luxury Vinyl Plank |
| Hot Water | Electric |
| Basement (Y/N) | Yes |
| Heating Y/N | Yes |
| Fireplace Y/N | No |
| Above Grade Finished Area | 2088 |
| Central Air Y/N | Yes |
| Total Bedrooms | 3 |
| Below Grade Finished Area | 483 |
| Room Type | Living Room,Dining Room,Primary Bedroom,Bedroom 2,Kitchen,Game Room,Family Room,Bedroom 1,Laundry,Bathroom 2,Bathroom 3,Primary Bathroom |
| Below Grade Finished Area Unit Type | Square Feet |
| LivingAreaSource | Estimated |
| Below Grade Unfin Area Units | Square Feet |
| Below Grade Unfin SQFT | 504 |
| Below Grade Unfin SQFT Source | Assessor |
| Below Grade Finished Area Source | Estimated |
| Bedrooms Count All Upper Levels | 3 |
| Bedrooms Count Upper Level 1 | 3 |
| Bathrooms Full Upper Level 1 | 3 |
| Bathrooms Full All Upper Levels | 3 |
| Bathrooms Count Upper Level 1 | 3.00 |
| Bathrooms Count All Upper Levels | 3 |
| Above Grade Finished Area Source | Assessor |
| Above Grade Finished Area Unit Type | Square Feet |
| Total Baths | 3 |
Exterior Features
| Pool | No Pool |
|---|---|
| Parking Features | Crushed Stone |
| Water Source | Public |
| Total Parking Spaces | 5 |
| Garage Features | Garage - Front Entry,Inside Access |
| Type of Parking | Attached Garage,Driveway,Off Street |
| Foundation Details | Concrete Perimeter |
| Water View Y/N | No |
| Lot Size Acres | 0.57 |
| Lot Size Source | Assessor |
| Waterfront Y/N | No |
| Land Assessed Value | 109300.00 |
| Navigable Water Y/N | No |
| Water Oriented Y/N | No |
| # of Attached Garage Spaces | 1 |
| Off Street - # of Spaces | 2 |
Room Details
| Room | Dimensions | Level | Flooring | Details |
|---|---|---|---|---|
| Bathroom 2 | Upper 1 | |||
| Bathroom 3 | Lower 1 | |||
| Bedroom 1 | Upper 1 | Flooring - Luxury Vinyl Plank | ||
| Bedroom 2 | Upper 1 | Flooring - Luxury Vinyl Plank | ||
| Dining Room | Main | |||
| Family Room | Lower 1 | Flooring - Carpet,Wood Stove | ||
| Game Room | Lower 1 | |||
| Kitchen | Main | |||
| Laundry | Lower 1 | |||
| Living Room | Main | |||
| Primary Bathroom | Upper 1 | |||
| Primary Bedroom | Upper 1 | Flooring - Luxury Vinyl Plank |
Amenities
- Foreclosure
- Views
- Short Sale
- New Construction
- Adult 55+
- Lease To Own
- No HOA Fees
- Furnished
- Primary On Main
- Air Conditioning
- Seller Finance
- Green
- Fixer Upper
- Horse
- Golf
- Fireplace
- Deck
- Garage
- Basement
- Pool
Property vs Single Family Average in 20678
Price
Taxes
Year Built
Visits
 © BRIGHT, All Rights Reserved
