
Views - Golf Course - Primary on Main






















Address
2313 Harcroft Road, Lutherville Timonium, MD
Price
$ 609,900
Property Attributes
- MLS#MDBC2176292
- TypeSingle Family
- Listing Status ACTIVE
- CountyBALTIMORE
- CityLutherville Timonium
- NeighborhoodSpringlake
- Zip21093
- StyleRanch/Rambler
- Year Built1964
- Taxes$ 5940
- Price$ 609,900
- Bedrooms4
- Full Bathrooms2
- Half Bathrooms0
- Sqr Footage2669
- Lot Size0.23 Acres
Data Source:
Bright MLS
Property Description
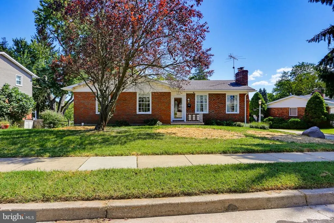
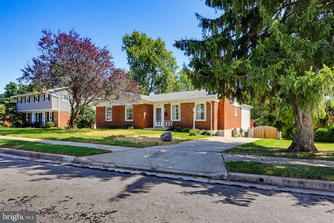
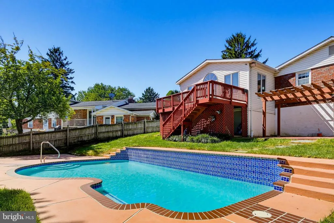
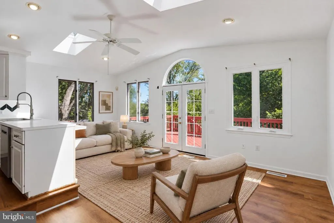
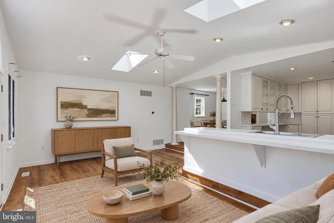
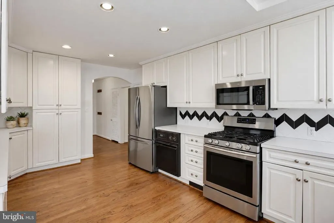
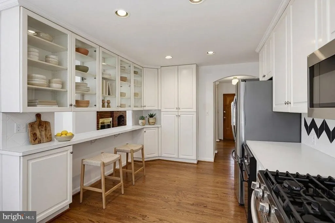
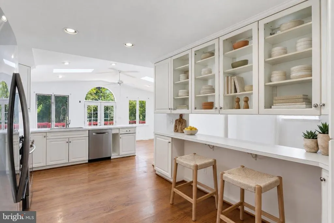
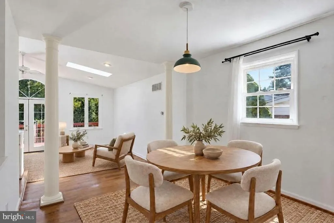
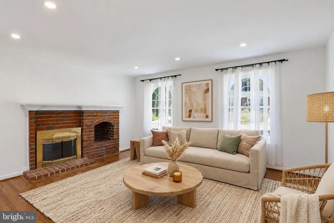
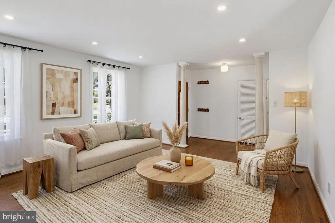
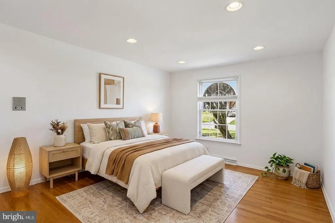
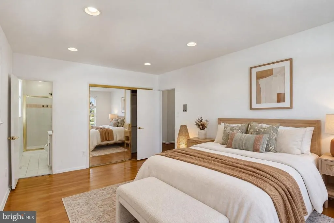
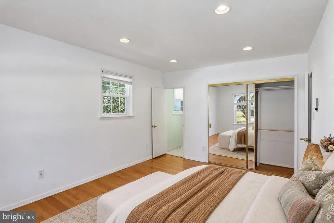
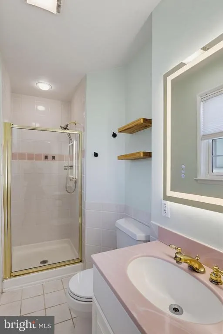
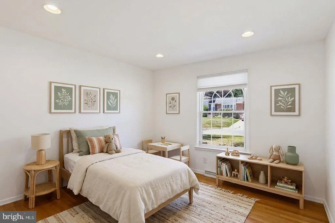
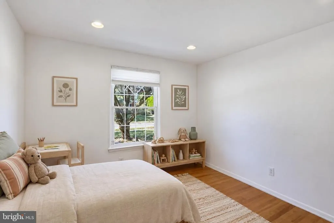
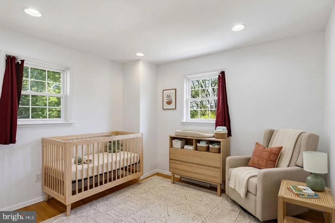
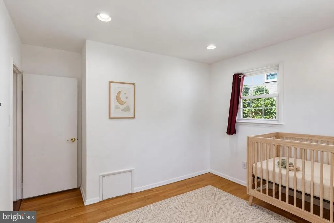
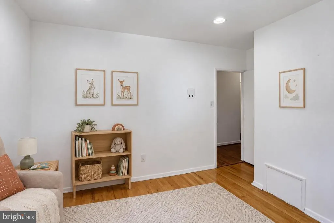
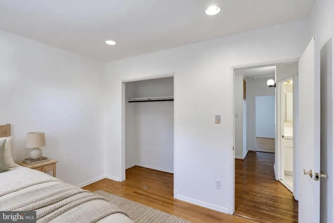
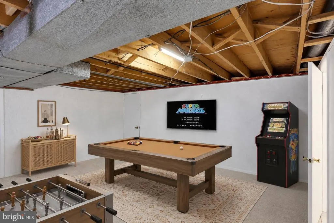
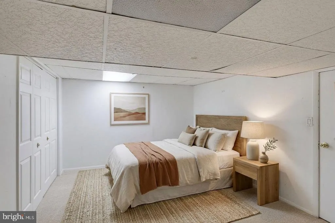
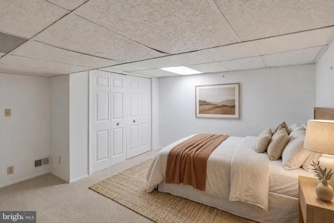
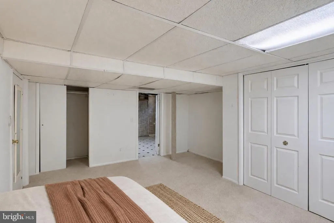
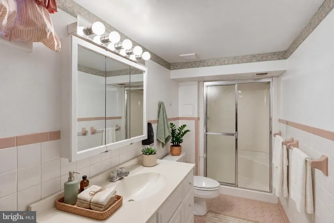
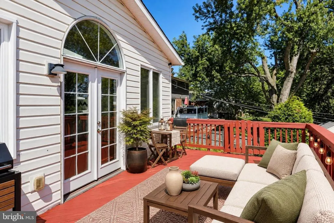
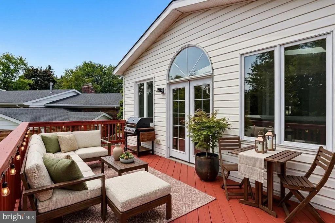
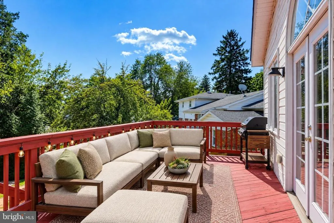
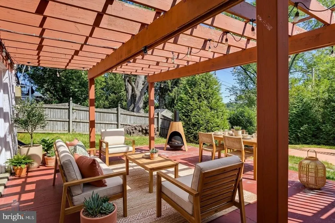
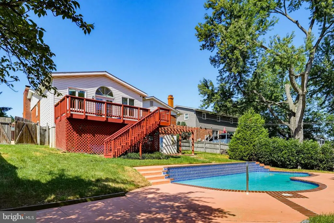
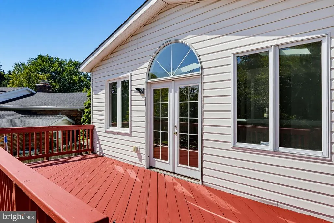
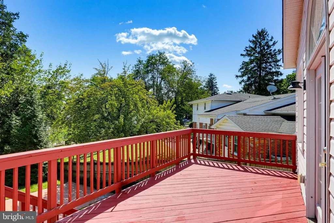
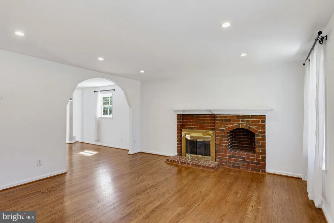
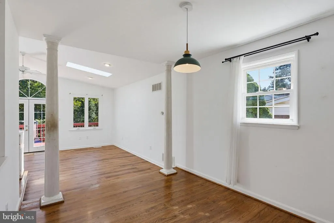
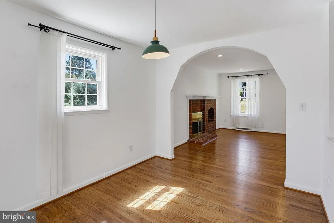
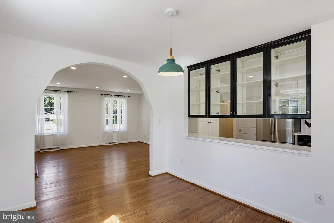
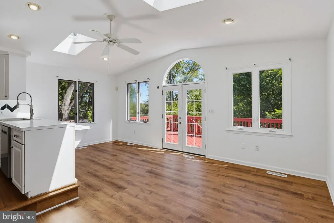
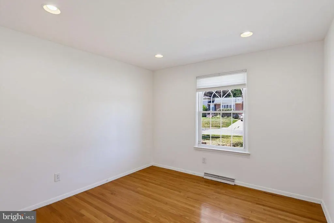
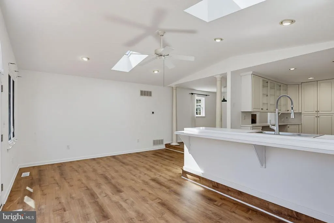
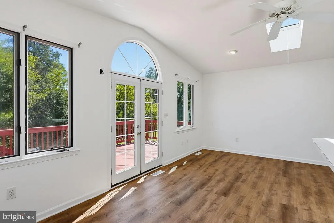
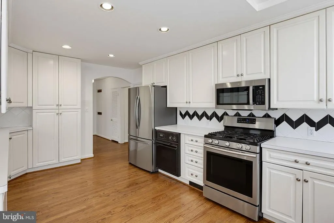
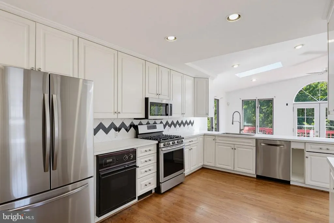
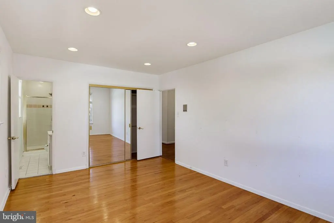
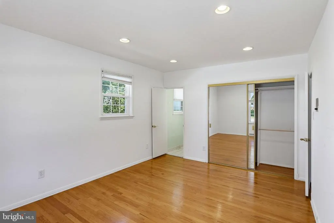
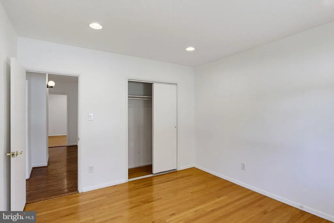
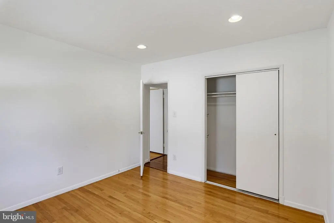
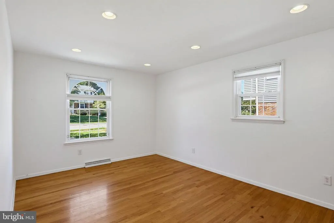
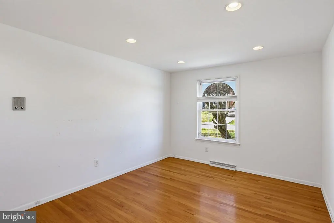
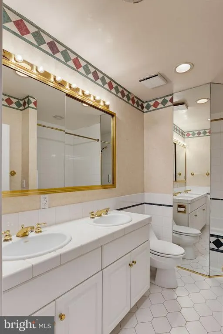
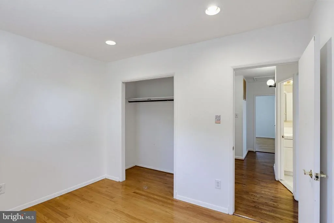
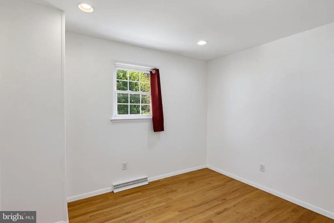
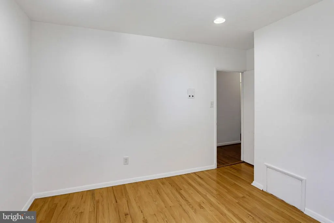
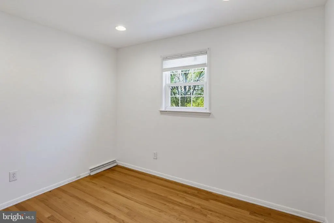
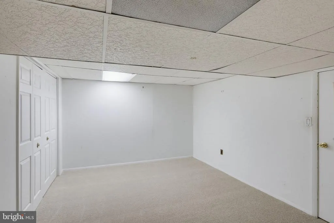
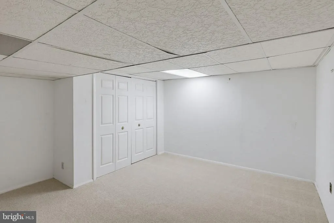
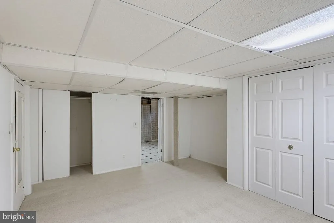
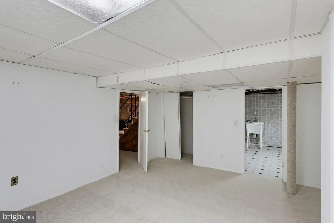
Start the day with coffee in the skylit family room and end it with dinner beneath the pergola. With four bedrooms, three full baths, and inviting spaces indoors and out, this home gives both quiet routines and lively gatherings room to unfold. Warm hardwood floors run through a living room anchored by a brick fireplace with a white mantel and distinctive arched niche. A broad archway frames the adjoining dining room, keeping conversation flowing while giving each space its own character. The kitchen combines white cabinetry, a black-and-white tile backsplash, stainless steel appliances, and gas cooking, with generous cabinet storage and counter space for everything from weekday meal prep to a holiday baking session. Just beyond the kitchen, the vaulted family room is a natural place to linger. Skylights and tall windows fill the space with daylight, while French doors beneath an arched transom open onto the deck. Take your coffee outside, gather for an afternoon cookout, or move the evening to the separate patio beneath the pergola. Mature trees lend a leafy backdrop to these outdoor gathering spaces. The bedrooms offer room to unwind and flexibility for changing needs, while the lower level provides additional space for recreation, hobbies, or working from home. A driveway accommodates multiple vehicles. Beyond the backyard, Springlakes neighborhood traditions offer more reasons to get together, from parades and block parties to a Memorial Day mini-golf tournament and party. Here, the invitation to gather extends well beyond your own front door.
| Price History | |
|---|---|
| 9/18/2026 | Listed $609,900 |
General Features
| Living Area | 2669 |
|---|---|
| Sewer | Public Sewer |
| Heating | Forced Air |
| Cooling | Ceiling Fan(s),Central A/C |
| Possession | Immediate |
| Roof | Shingle |
| Appliances | Built-In Microwave,Dishwasher,Disposal,Dryer,Extra Refrigerator/Freezer,Freezer,Icemaker,Oven - Double,Oven - Self Cleaning,Oven - Single,Oven - Wall,Oven/Range - Gas,Refrigerator,Stainless Steel App |
| Zoning | R |
| HOA Fee | 50.00 |
| Patio/Porch Features | Deck(s),Patio(s) |
| Architectural Style | Ranch/Rambler |
| Pool Features | In Ground |
| Security Features | Electric Alarm,Main Entrance Lock,Smoke Detector |
| Construction Materials | Brick |
| School District | BALTIMORE COUNTY PUBLIC SCHOOLS |
| Year Built | 1964 |
| Electric | Other |
| View | Garden/Lawn,Trees/Woods |
| Levels | 2 |
| Tax Year | 2026 |
| Ownership | Fee Simple |
| Cool Fuel | Electric |
| Section | 2 |
| Accessibility | Other |
| Assoc Fee Paid Per | Annually |
| County | BALTIMORE |
| New Construction | No |
| Property Type | Residential |
| HOA | Yes |
| Subdivision Name | SPRINGLAKE |
| Garage Y/N | No |
| Water Access Y/N | No |
| Other Structures | Above Grade,Below Grade |
| Full Baths | 2 |
| Status | ACTIVE |
| Directions | From I-83 North,take Exit 16A for Timonium Road and head east toward Timonium. Follow Timonium Road to a left onto Eastridge Road,then turn right onto Chantrey Road. Take the first left onto Spring L |
| City | LUTHERVILLE TIMONIUM |
| Association Name | SPRINGLAKE |
| Senior Community Y/N | No |
| Lot Size Units | Square Feet |
| Lot Size Square Feet | 10080.00 |
| Tax Assessed Value | 490100.0 |
| Tax Annual Amount | 5940.0 |
| Property Condition | Excellent |
| Structure Type | Detached |
| Condo/Coop Association fee Y/N | No |
| Bathrooms Full Main Level | 2 |
| Bathrooms Count Main Level | 2.00 |
| Price Per Sq Ft Total AG | 337.15 |
| Lease Considered Y/N | No |
| Vacation Rental Y/N | No |
| Total SQFT | 3330 |
| Standard Status | Active |
| Year Built Source | Assessor |
| Legal Subdivision | SPRINGLAKE |
| Tax Lot | 13 |
Interior Features
| Interior Amenities | Attic,Bar,Bathroom - Soaking Tub,Bathroom - Stall Shower,Bathroom - Tub Shower,Breakfast Area,Built-Ins,Carpet,Ceiling Fan(s),Crown Moldings,Dining Area,Entry Level Bedroom,Floor Plan - Open,Kitchen |
|---|---|
| Heating Fuel | Natural Gas |
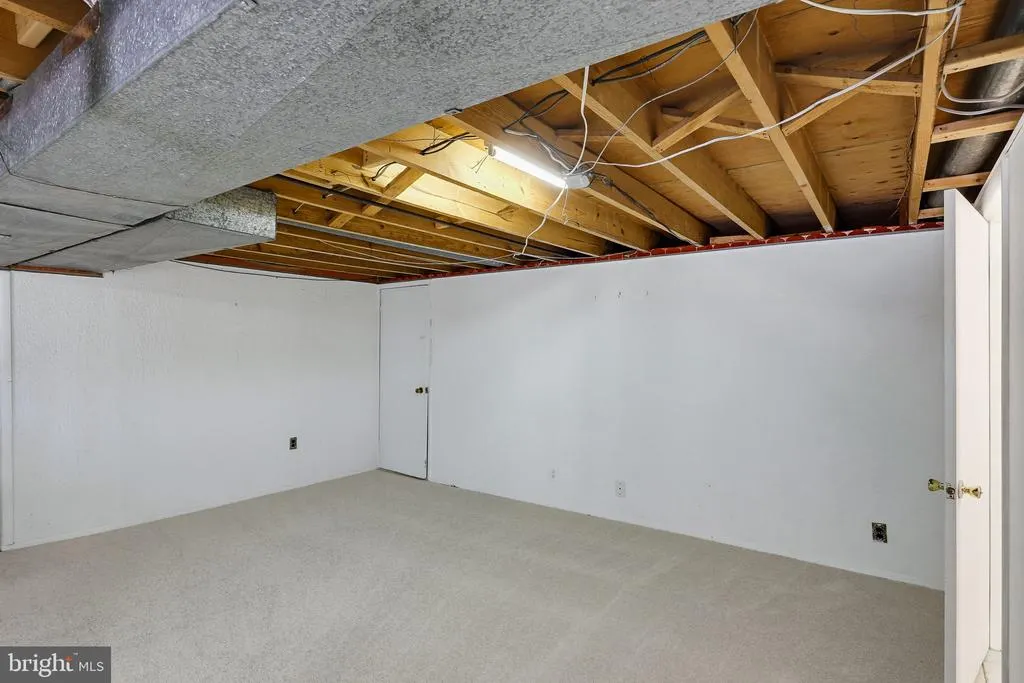
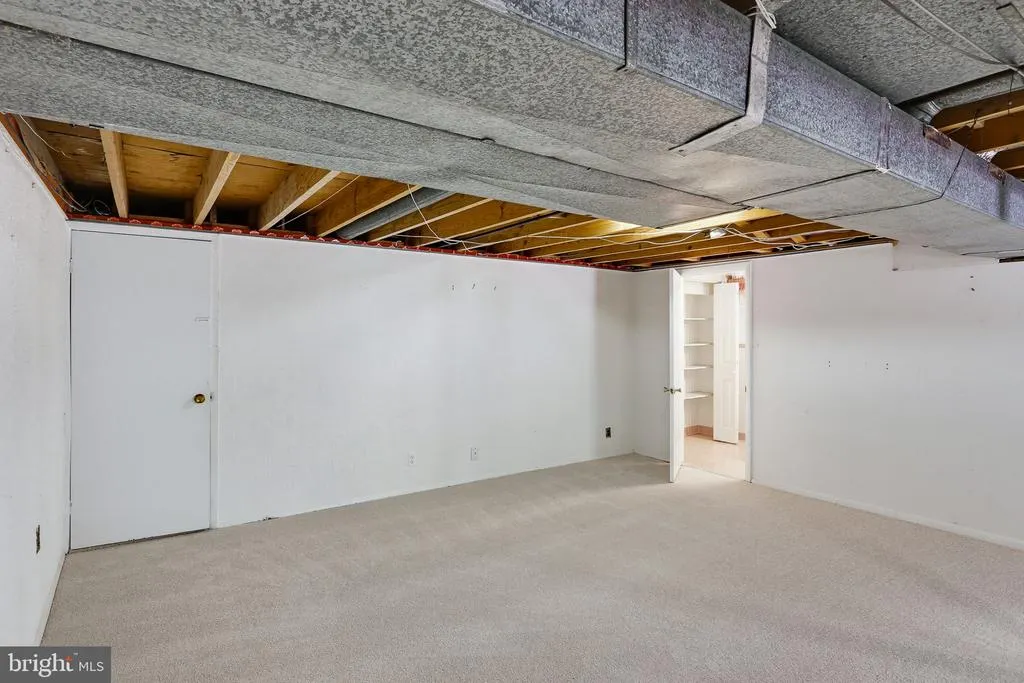
| Basement | Connecting Stairway,Fully Finished,Heated,Improved,Interior Access,Outside Entrance,Rear Entrance,Walkout Level,Windows |
| Flooring | Carpet,Ceramic Tile,Hardwood,Luxury Vinyl Plank,Vinyl |
| Total Fireplaces | 2 |
| Fireplace Features | Brick,Fireplace - Glass Doors,Mantel(s),Screen,Stone,Wood |
| Hot Water | Natural Gas |
| Basement (Y/N) | Yes |
| Heating Y/N | Yes |
| Window Features | Casement,Double Pane,Palladian,Screens,Skylights |
| Fireplace Y/N | Yes |
| Above Grade Finished Area | 1809 |
| Central Air Y/N | Yes |
| Total Bedrooms | 4 |
| Below Grade Finished Area | 860 |
| Main Level Bedrooms | 3 |
| Below Grade Finished Area Unit Type | Square Feet |
| LivingAreaSource | Assessor |
| Laundry Type | Dryer In Unit,Has Laundry,Hookup,Lower Floor,Main Floor,Washer In Unit |
| Below Grade Unfin Area Units | Square Feet |
| Below Grade Unfin SQFT | 661 |
| Below Grade Unfin SQFT Source | Assessor |
| Below Grade Finished Area Source | Assessor |
| Bedrooms Count All Lower Levels | 1 |
| Bedrooms Count Lower Level 1 | 1 |
| Above Grade Finished Area Source | Assessor |
| Above Grade Finished Area Unit Type | Square Feet |
| Total Baths | 2 |
Exterior Features
| Exterior Amenities | Exterior Lighting,Satellite Dish,Sidewalks,Street Lights |
|---|---|
| Pool | Yes - Personal |
| Fencing | Rear,Wood |
| Parking Features | Concrete Driveway |
| Lot Features | Backs to Trees,Front Yard,Landscaping,Rear Yard,SideYard(s) |
| Water Source | Public |
| Total Parking Spaces | 2 |
| Type of Parking | Driveway,Off Street,On Street |
| Land Use Code | R |
| Foundation Details | Other |
| Water View Y/N | No |
| Lot Dimensions | 1.00 x |
| Lot Size Acres | 0.23 |
| Lot Size Source | Assessor |
| Waterfront Y/N | No |
| Door Features | French,Six Panel,Sliding Glass,Storm |
| Land Assessed Value | 130400.00 |
| Navigable Water Y/N | No |
| Water Oriented Y/N | No |
Amenities
- Foreclosure
- Views
- Short Sale
- New Construction
- Adult 55+
- Lease To Own
- No HOA Fees
- Furnished
- Primary On Main
- Air Conditioning
- Seller Finance
- Green
- Fixer Upper
- Horse
- Golf
- Fireplace
- Deck
- Garage
- Basement
- Pool
Property vs Single Family Average in 21093
Price
Taxes
Year Built
Visits
 © BRIGHT, All Rights Reserved
