
Primary on Main
















Address
1507 Norman Avenue, Lutherville Timonium, MD
Price
$ 535,000
Property Attributes
- MLS#MDBC2176174
- TypeSingle Family
- Listing Status ACTIVE
- CountyBALTIMORE
- CityLutherville Timonium
- NeighborhoodLutherville Heights
- Zip21093
- StyleContemporary,Mid-Century Modern
- Year Built1956
- Taxes$ 5161
- Price$ 535,000
- Bedrooms4
- Full Bathrooms3
- Half Bathrooms0
- Sqr Footage2556
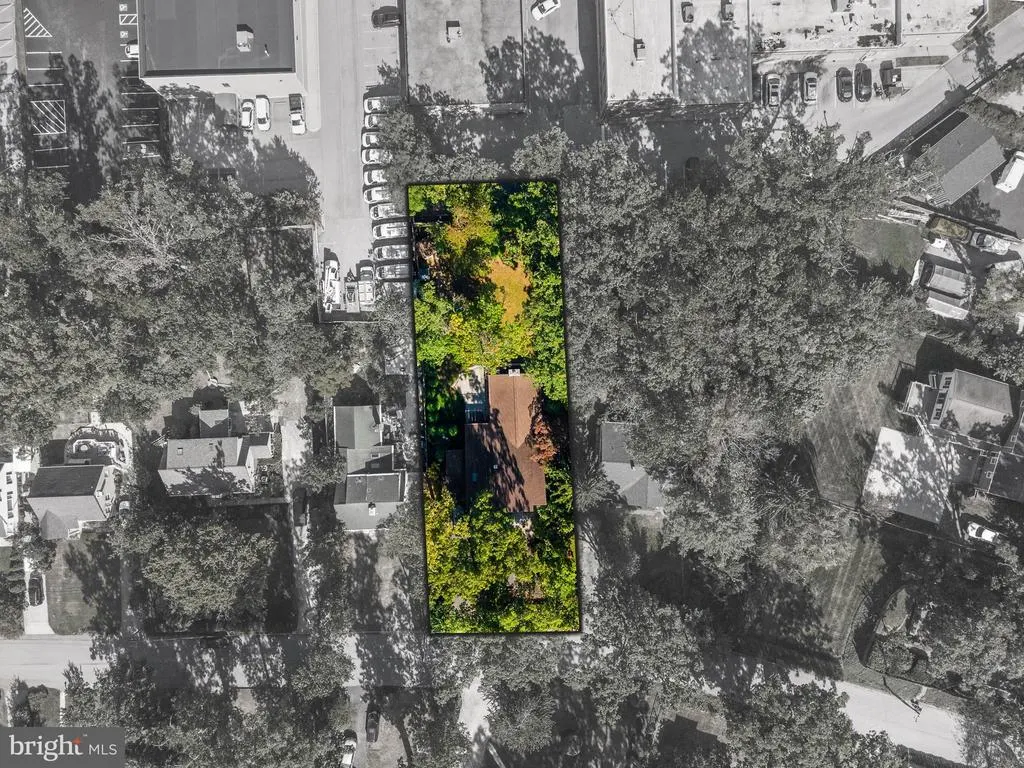
- Lot Size0.34 Acres
Data Source:
Bright MLS
Property Description
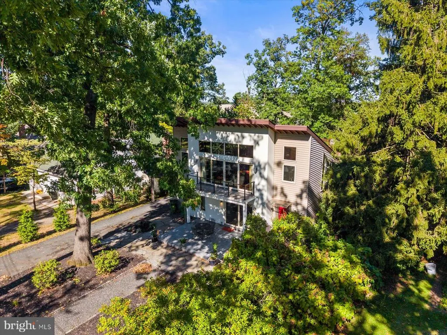
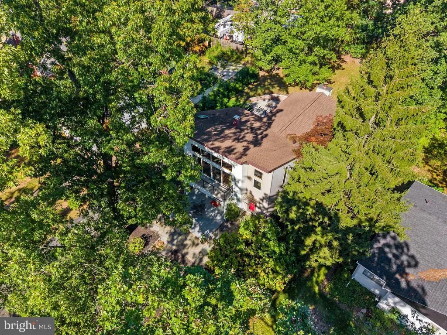
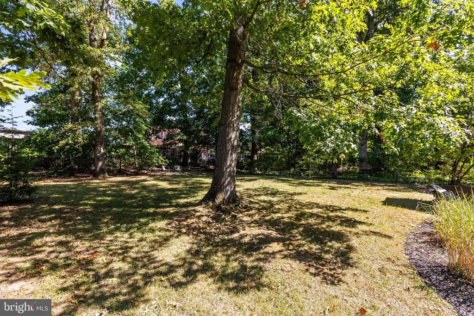
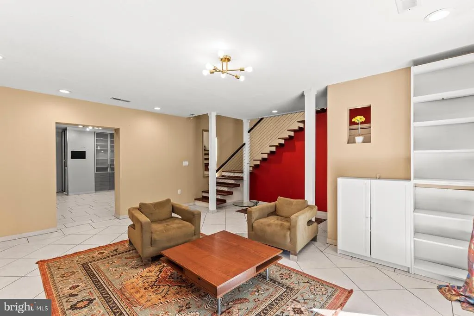
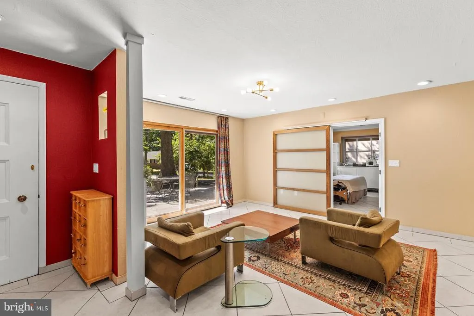
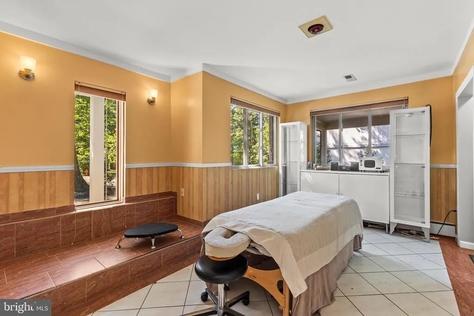
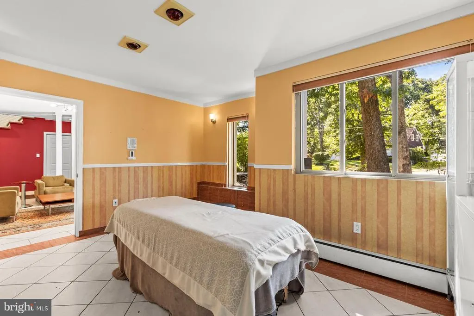
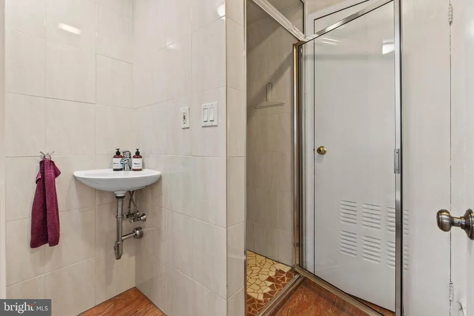
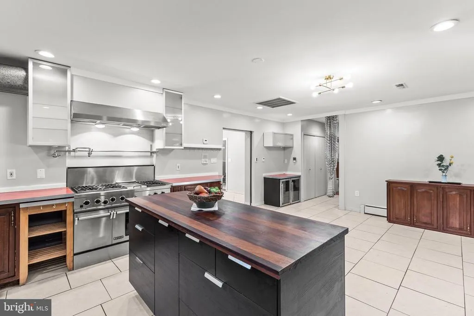
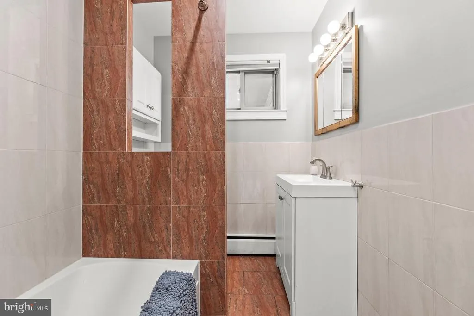
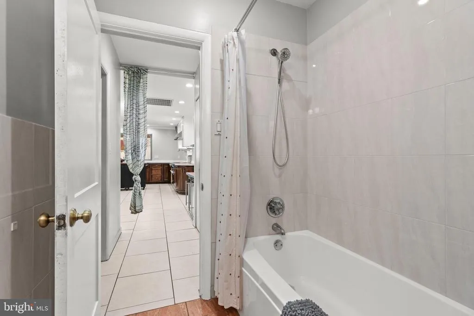
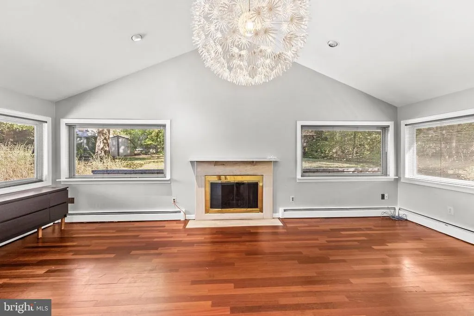
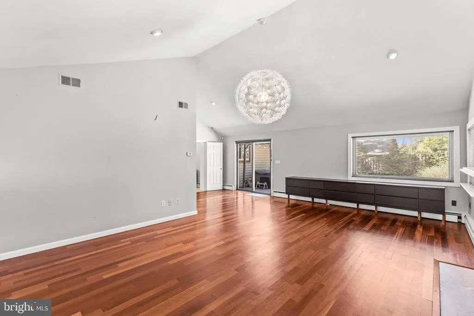
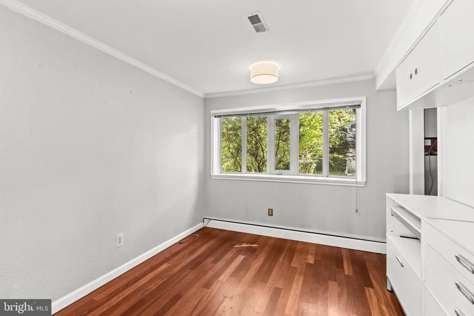
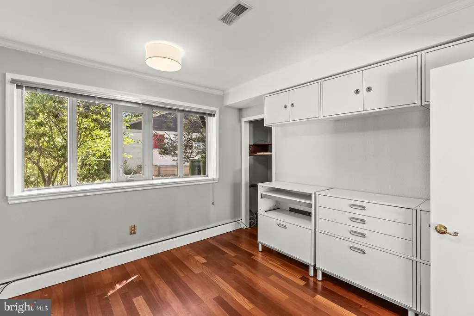
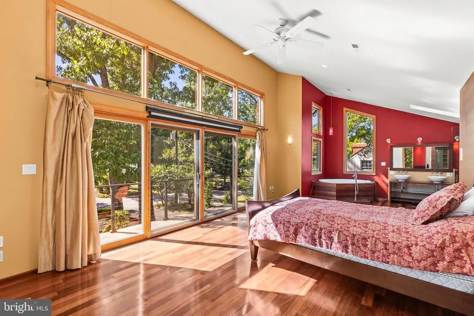
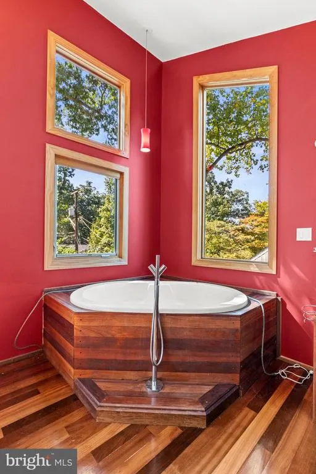
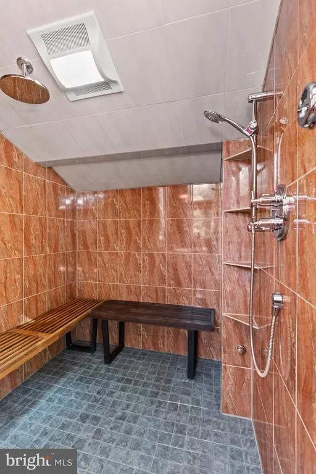
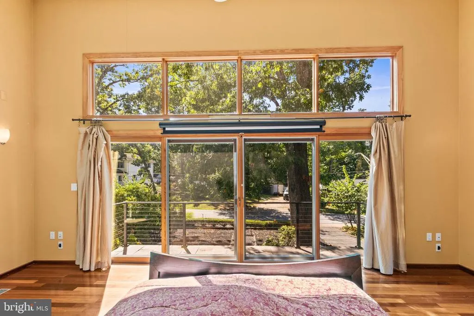
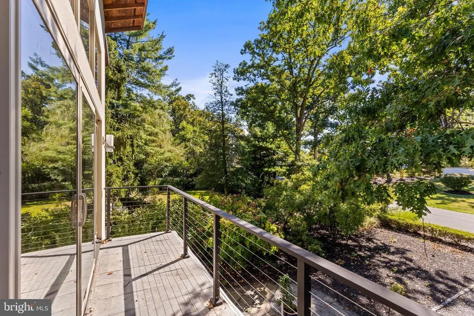
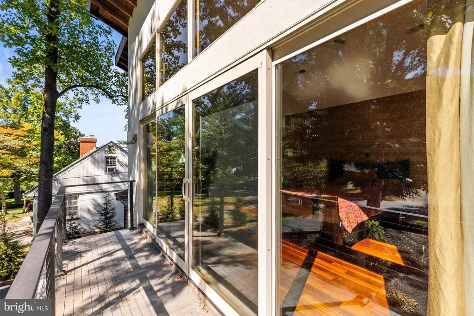
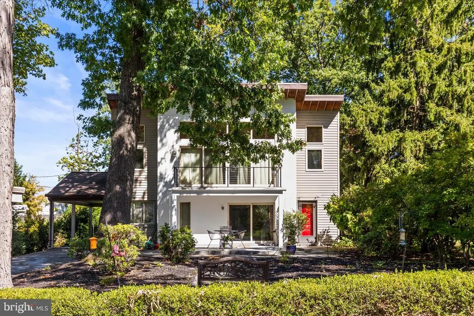
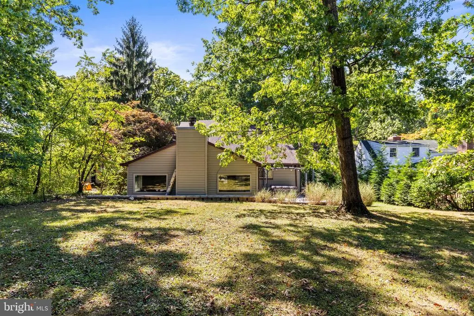
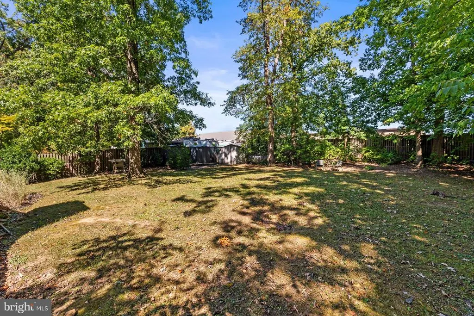
Some homes impress and some touch the soul. This property does both. From the moment you step inside, a unique atmosphere unfoldsdefined by light, space, and an architecture that transcends the ordinary. Originally built in 1956, this home was reimagined and rebuilt in 2003 with remarkable clarity of design. The Australian Architect and German Designer have achieved a rare feat: a harmonious blend of respectful preservationevident in the retained structures and elementsand a consistently modern, timeless design. The result is a living environment that inspires and conveys a sense of tranquilitycharacterized by flowing transitions, captivating sightlines, and a masterful interplay of light that allows one to experience the passage of the day within the home. Every room feels deliberately placed, yet entirely natural. Despite its high architectural standards, the property also excels in its everyday functionality. The floor plan is clearly structured and ideally suited for the modern homeowner. The ground floorcomprising the living area, dining room, and kitchenserves as the homes social hub. This is complemented by three bedrooms, two of which have their own private full bathroom. Each of these spaces function well as a home-office, media room, guest quarters or an art studio. The upper floor boasts a spacious main bedroom suite, combining open-plan areas with a private retreat setting. The design allows for shared memories and individual solitude and the expansive windows ensure a bright and airy ambiance while accentuating the unique spatial dynamics. The home also provides some extra luxury with heated flooring with separate single room controls. This home seamlessly combines architectural excellence with a sustainable, forward-looking living concept. The garden extends this architectural vision stylishly into the outdoors. Various terrace areas create an atmosphere of both tranquility and spaciousness. The design combines clean lines with high-quality landscaping. The result is a harmonious sanctuary that seamlessly blends architecture and nature. We look forward to showing you this exceptional home in person.
| Price History | |
|---|---|
| 9/17/2026 | Listed $535,000 |
General Features
| Living Area | 2556 |
|---|---|
| Sewer | Public Sewer |
| Heating | Forced Air |
| Cooling | Central A/C |
| Possession | Settlement |
| Appliances | Commercial Range,Dishwasher,Microwave,Oven/Range - Gas,Refrigerator,Six Burner Stove,Stainless Steel Appliances |
| Zoning | DR5.5 |
| Patio/Porch Features | Patio(s) |
| Architectural Style | Contemporary,Mid-Century Modern |
| Construction Materials | Brick |
| School District | BALTIMORE COUNTY PUBLIC SCHOOLS |
| Exclusions | massage equipment |
| Year Built | 1956 |
| Electric | 200+ Amp Service |
| Levels | 2 |
| Tax Year | 2026 |
| Ownership | Fee Simple |
| Cool Fuel | Electric |
| Accessibility | None |
| County | BALTIMORE |
| New Construction | No |
| Property Type | Residential |
| HOA | No |
| Subdivision Name | LUTHERVILLE HEIGHTS |
| Facing Direction | South |
| Garage Y/N | No |
| Water Access Y/N | No |
| Other Structures | Above Grade,Below Grade |
| Transportation | Bus Stop less than 1 mile |
| Full Baths | 3 |
| Status | ACTIVE |
| Directions | Follow York Road. Head West on W Seminary Ave. Turn R on Norman. |
| City | LUTHERVILLE TIMONIUM |
| Senior Community Y/N | No |
| Lot Size Units | Square Feet |
| Lot Size Square Feet | 15000.00 |
| Tax Assessed Value | 425800.0 |
| Tax Annual Amount | 5161.0 |
| Structure Type | Detached |
| Condo/Coop Association fee Y/N | No |
| Bathrooms Full Main Level | 2 |
| Bathrooms Count Main Level | 2.00 |
| Price Per Sq Ft Total AG | 209.31 |
| Acceptable Financing | Cash,Conventional,FHA,VA |
| Lease Considered Y/N | No |
| Vacation Rental Y/N | No |
| Virtual Tour | https://360-Tour-Designs.vr-360-tour.com/e/6tQBoKngcAo/e |
| Total SQFT | 2556 |
| Standard Status | Active |
| Year Built Source | Assessor |
| Legal Subdivision | LUTHERVILLE HEIGHTS |
| Tax Lot | 119 |
Interior Features
| Interior Amenities | Bathroom - Jetted Tub,Bathroom - Stall Shower,Bathroom - Walk-In Shower,Breakfast Area,Ceiling Fan(s),Entry Level Bedroom,Family Room Off Kitchen,Floor Plan - Traditional,Formal/Separate Dining Room, |
|---|---|
| Heating Fuel | Natural Gas |
| Total Fireplaces | 1 |
| Hot Water | Natural Gas |
| Basement (Y/N) | No |
| Heating Y/N | Yes |
| Fireplace Y/N | Yes |
| Above Grade Finished Area | 2556 |
| Central Air Y/N | Yes |
| Total Bedrooms | 4 |
| Main Level Bedrooms | 3 |
| Below Grade Finished Area Unit Type | Square Feet |
| LivingAreaSource | Assessor |
| Below Grade Finished Area Source | Assessor |
| Bedrooms Count All Upper Levels | 1 |
| Bedrooms Count Upper Level 1 | 1 |
| Bathrooms Full Upper Level 1 | 1 |
| Bathrooms Full All Upper Levels | 1 |
| Bathrooms Count Upper Level 1 | 1.00 |
| Bathrooms Count All Upper Levels | 1 |
| Above Grade Finished Area Source | Assessor |
| Above Grade Finished Area Unit Type | Square Feet |
| Total Baths | 3 |
Exterior Features
| Exterior Amenities | Exterior Lighting,Hot Tub,Play Area |
|---|---|
| Pool | No Pool |
| Fencing | Partially |
| Water Source | Public |
| Inclusions | appliances,projector/exercise equipment in main suite and patio furniture |
| Total Parking Spaces | 5 |
| Type of Parking | Attached Carport,Driveway |
| Foundation Details | Slab |
| Water View Y/N | No |
| Lot Size Acres | 0.34 |
| Lot Size Source | Assessor |
| Waterfront Y/N | No |
| Land Assessed Value | 121000.00 |
| Navigable Water Y/N | No |
| Water Oriented Y/N | No |
| # of Attached Carport Spaces | 2 |
Amenities
- Foreclosure
- Views
- Short Sale
- New Construction
- Adult 55+
- Lease To Own
- No HOA Fees
- Furnished
- Primary On Main
- Air Conditioning
- Seller Finance
- Green
- Fixer Upper
- Horse
- Golf
- Fireplace
- Deck
- Garage
- Basement
- Pool
Property vs Single Family Average in 21093
Price
Taxes
Year Built
 © BRIGHT, All Rights Reserved
