
Primary on Main








Address
4427 Annapolis Road, Halethorpe, MD
Price
$ 355,000
Property Attributes
- MLS#MDBC2176110
- TypeSingle Family
- Listing Status ACTIVE
- CountyBALTIMORE
- CityHalethorpe
- NeighborhoodBaltimore Highlands
- Zip21227
- StyleCape Cod
- Year Built1957
- Taxes$ 3075
- Price$ 355,000
- Bedrooms3
- Full Bathrooms2
- Half Bathrooms0
- Sqr Footage1581
- Lot Size0.12 Acres
Data Source:
Bright MLS
Property Description
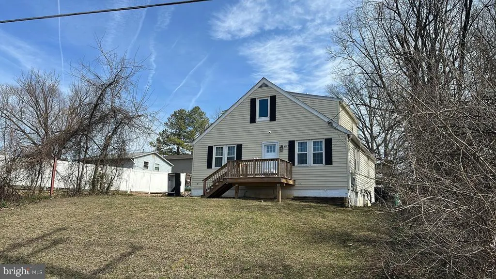
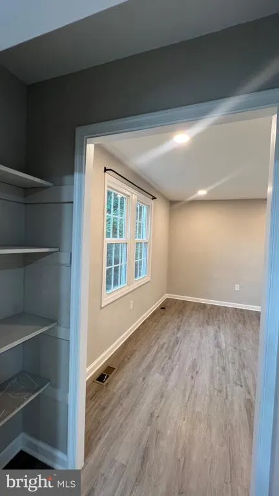
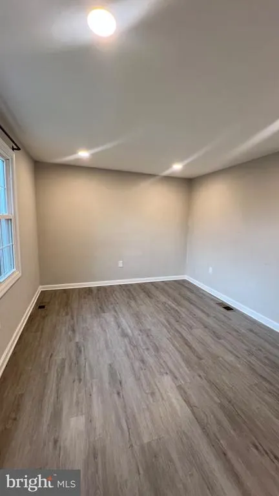
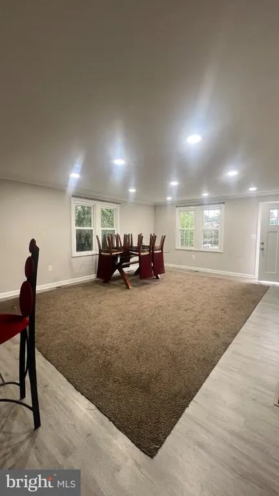
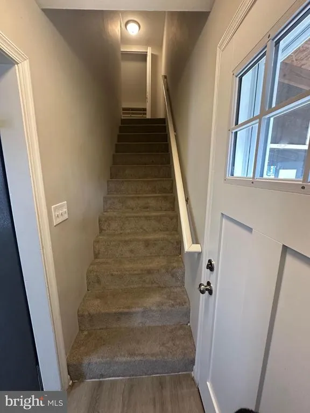
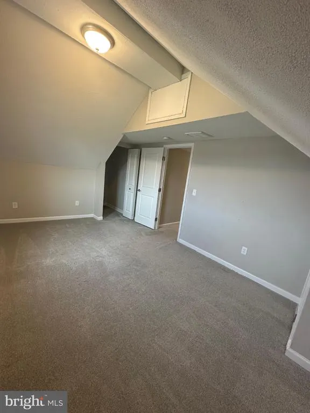
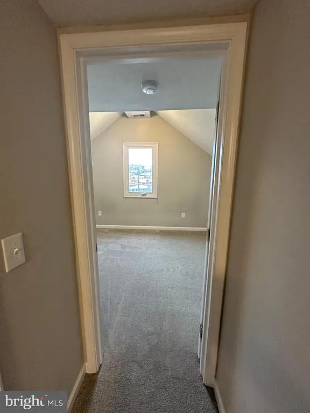
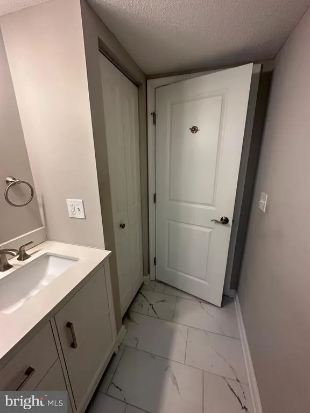
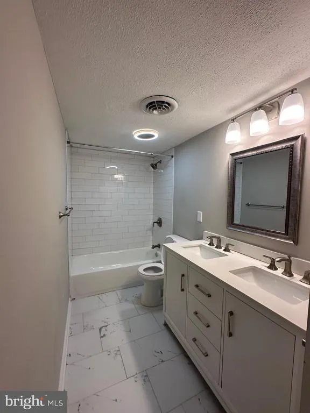
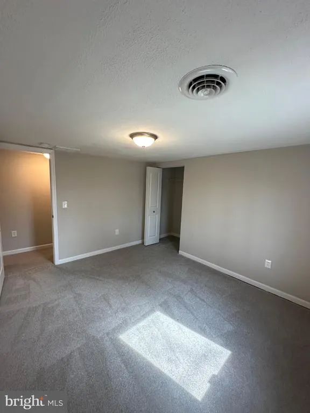
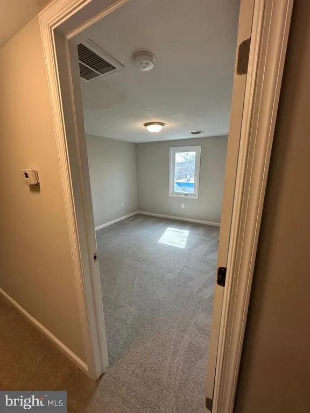
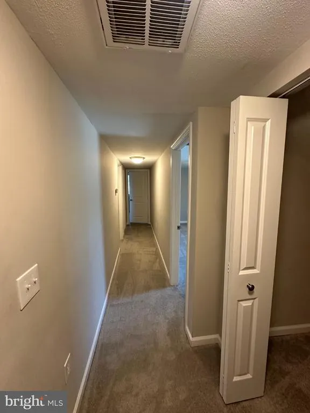
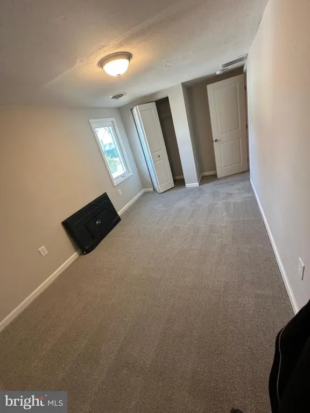
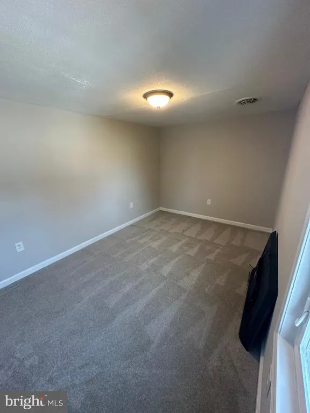
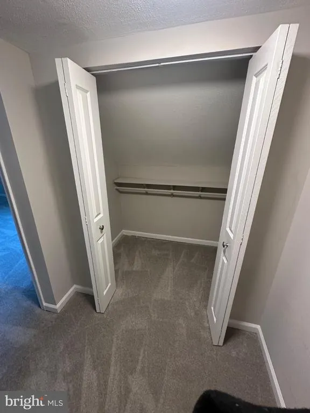
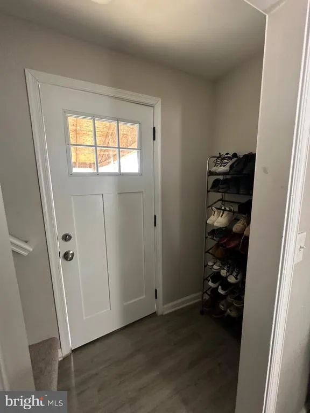
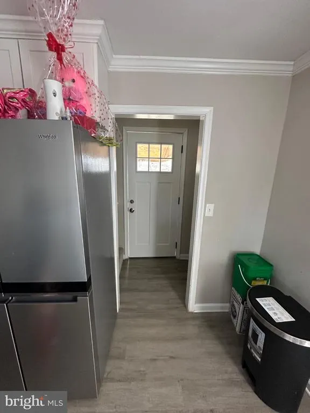
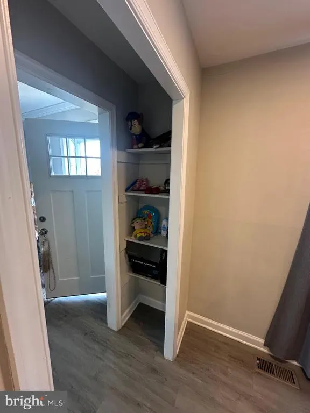
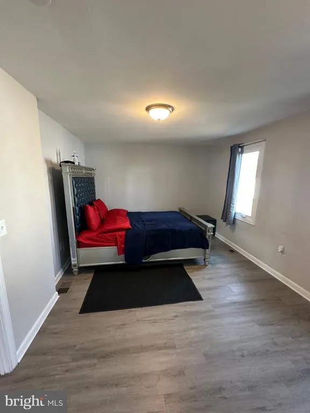
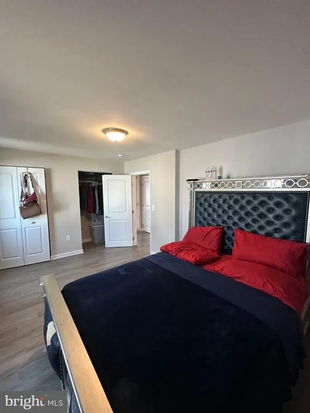
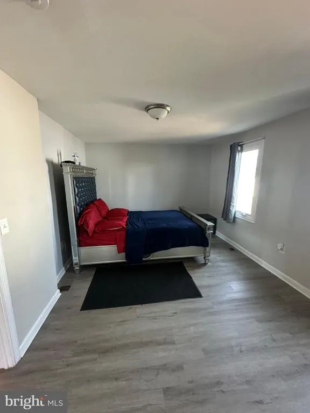
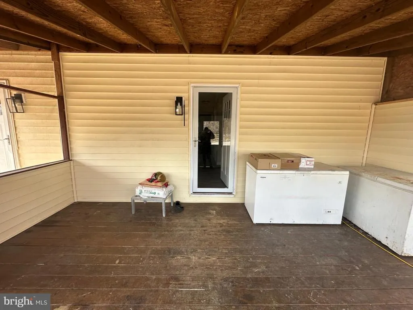
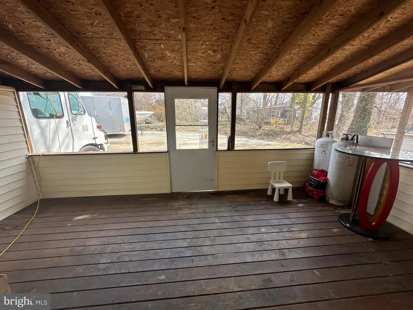
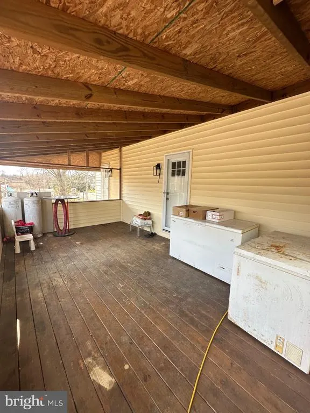
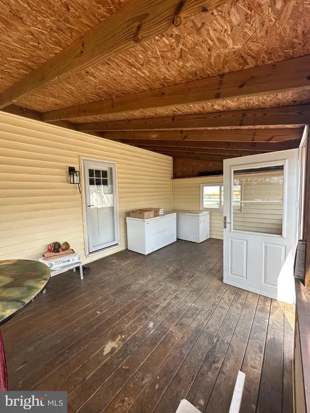
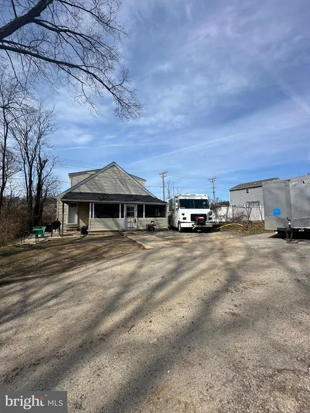
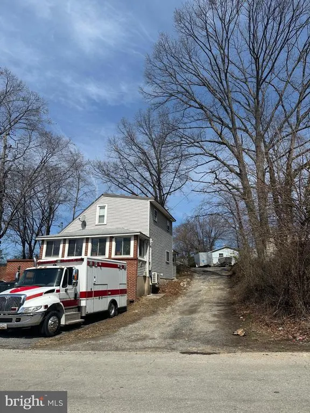
Step into this beautifully renovated gem in the heart of Baltimore Highlands! From the moment you enter, you'll love the fresh paint, bright natural light, and luxury vinyl plank flooring that flows from the spacious living area into the modern, upgraded kitchencomplete with stainless steel appliances and sleek finishes. The main level features a comfortable bedroom with brand-new carpet, a versatile office that can easily serve as a second bedroom, and a stylishly updated bathroom with a dual vanity, elegant tile flooring, and a relaxing soaking tub. Head upstairs to discover three more generously sized bedrooms, each boasting cathedral ceilings and new carpet, along with a refreshed full bath. Enjoy peaceful mornings on the charming front porch or unwind in the screened-in rear sunroomperfect for outdoor entertaining without the bugs. Plenty of parking space This home blends beauty, comfort, and convenienceinside and out. Schedule your showing today and experience it for yourself!
| Price History | |
|---|---|
| 9/17/2026 | Listed $355,000 |
General Features
| Living Area | 1581 |
|---|---|
| Sewer | Public Sewer |
| Heating | Central |
| Cooling | Other |
| Utilities | Electric Available,Natural Gas Available,Water Available |
| Possession | Settlement |
| Roof | Asphalt |
| Appliances | Stainless Steel Appliances |
| Zoning | RESIDENTIAL |
| Patio/Porch Features | Porch(es),Screened |
| Architectural Style | Cape Cod |
| Construction Materials | Vinyl Siding |
| School District | BALTIMORE COUNTY PUBLIC SCHOOLS |
| Year Built | 1957 |
| Levels | 3 |
| Tax Year | 2025 |
| Ownership | Fee Simple |
| Cool Fuel | Electric |
| Accessibility | None |
| County | BALTIMORE |
| New Construction | No |
| Property Type | Residential |
| HOA | No |
| Subdivision Name | BALTIMORE HIGHLANDS |
| Garage Y/N | No |
| Water Access Y/N | No |
| Other Structures | Above Grade,Below Grade |
| Full Baths | 2 |
| Status | ACTIVE |
| Directions | From I-95 N toward Baltimore take Exit 49 A for I-695 E toward Glen Burnie,Merge onto I-695 S and Take Exit 6A for MD-170/Camp Meade Rd toward N Linthicum. Merge onto MD- 170 N/N Camp Meade Rd,Turn l |
| City | HALETHORPE |
| Disclosures | Lead Based Paint - State,Prop Disclosure |
| Senior Community Y/N | No |
| Lot Size Units | Square Feet |
| Lot Size Square Feet | 5350.00 |
| Tax Assessed Value | 297167.0 |
| Tax Annual Amount | 3075.0 |
| Home Warranty Y/N | No |
| Structure Type | Detached |
| Condo/Coop Association fee Y/N | No |
| Bathrooms Full Main Level | 1 |
| Bathrooms Count Main Level | 1.00 |
| Price Per Sq Ft Total AG | 224.54 |
| Vacation Rental Y/N | No |
| Total SQFT | 2635 |
| Standard Status | Active |
| Year Built Source | Estimated |
| Legal Subdivision | BALTIMORE HIGHLANDS |
| Tax Lot | 4 |
| Association Recreation Fee | No |
Interior Features
| Interior Amenities | Bathroom - Soaking Tub,Carpet,Combination Kitchen/Dining,Entry Level Bedroom,Floor Plan - Open,Floor Plan - Traditional,Kitchen - Table Space,Upgraded Countertops,Wood Floors |
|---|---|
| Heating Fuel | Natural Gas |
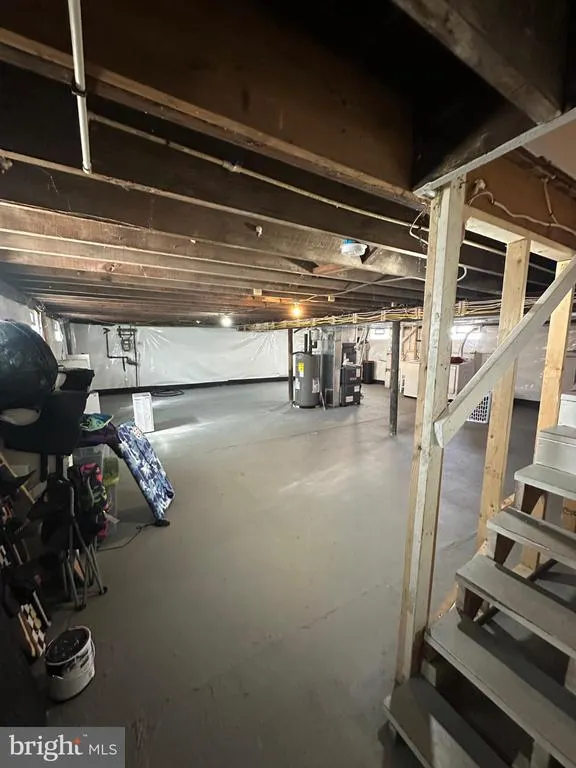
| Basement | Unfinished |
| Flooring | Carpet,Luxury Vinyl Plank |
| Hot Water | Natural Gas |
| Basement (Y/N) | Yes |
| Heating Y/N | Yes |
| Window Features | Double Pane |
| Above Grade Finished Area | 1581 |
| Central Air Y/N | No |
| Total Bedrooms | 3 |
| Main Level Bedrooms | 1 |
| Below Grade Finished Area Unit Type | Square Feet |
| LivingAreaSource | Assessor |
| Below Grade Unfin Area Units | Square Feet |
| Below Grade Unfin SQFT | 1054 |
| Bedrooms Count All Upper Levels | 2 |
| Bedrooms Count Upper Level 1 | 2 |
| Bathrooms Full Upper Level 1 | 1 |
| Bathrooms Full All Upper Levels | 1 |
| Bathrooms Count Upper Level 1 | 1.00 |
| Bathrooms Count Lower Level 1 | 0.00 |
| Bathrooms Count All Upper Levels | 1 |
| Above Grade Unfin Area Units | Square Feet |
| Above Grade Finished Area Unit Type | Square Feet |
| Total Baths | 2 |
Exterior Features
| Pool | No Pool |
|---|---|
| Lot Features | Front Yard,Rear Yard,Trees/Wooded |
| Water Source | Public |
| Type of Parking | Driveway |
| Land Use Code | R |
| Foundation Details | Permanent |
| Spa | No |
| Water View Y/N | No |
| Lot Dimensions | 1.00 x |
| Lot Size Acres | 0.12 |
| Lot Size Source | Estimated |
| Waterfront Y/N | No |
| Road Responsibility | City/County |
| Land Assessed Value | 77500.00 |
| Navigable Water Y/N | No |
| Water Oriented Y/N | No |
Amenities
- Foreclosure
- Views
- Short Sale
- New Construction
- Adult 55+
- Lease To Own
- No HOA Fees
- Furnished
- Primary On Main
- Air Conditioning
- Seller Finance
- Green
- Fixer Upper
- Horse
- Golf
- Fireplace
- Deck
- Garage
- Basement
- Pool
Property vs Single Family Average in 21227
Price
Taxes
Year Built
Visits
 © BRIGHT, All Rights Reserved
