























Address
2116 Arlonne Drive, Catonsville, MD
Price
$ 525,000
Property Attributes
- MLS#MDBC2175852
- TypeSingle Family
- Listing Status ACTIVE
- CountyBALTIMORE
- CityCatonsville
- NeighborhoodArlonne
- Zip21228
- StyleSplit Level
- Year Built1952
- Taxes$ 4580
- Price$ 525,000
- Bedrooms3
- Full Bathrooms2
- Half Bathrooms1
- Sqr Footage1911
- Lot Size0.23 Acres
Data Source:
Bright MLS
Property Description
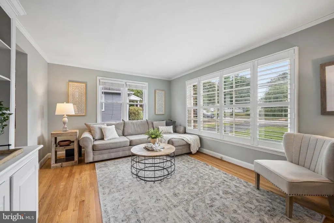
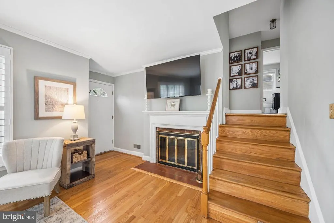
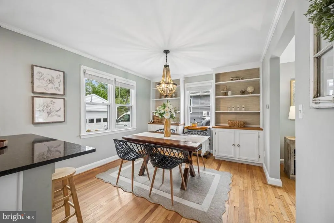
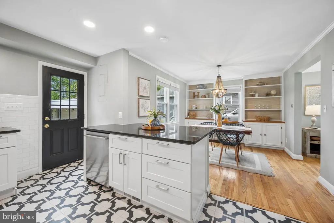
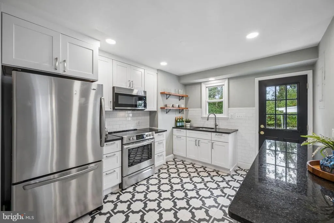
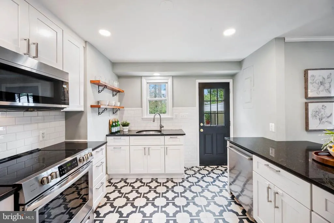
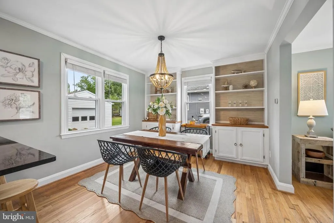
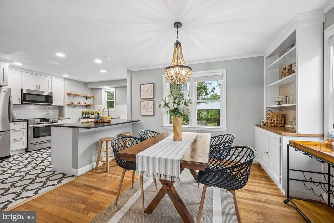
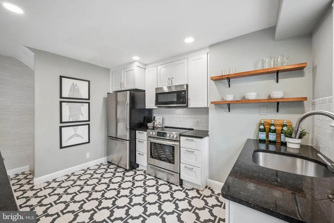
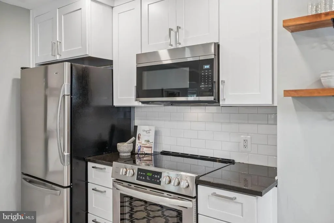
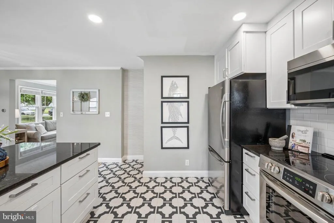
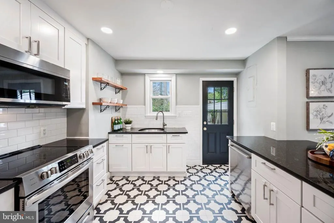
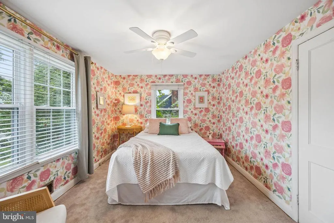
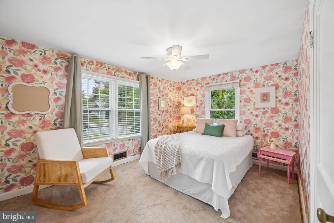
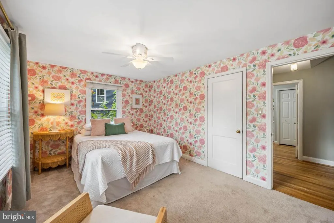
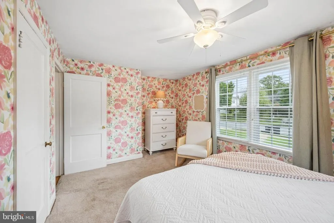
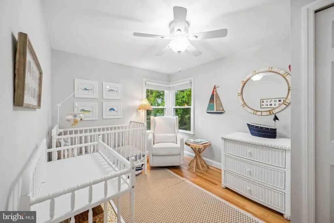
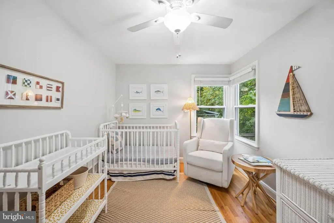
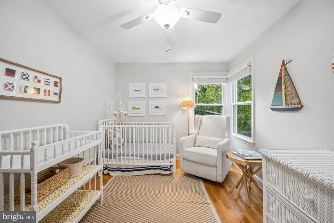
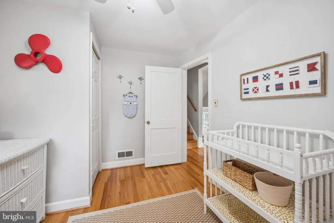
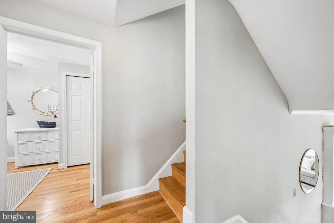
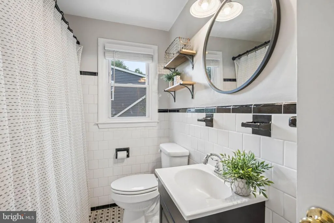
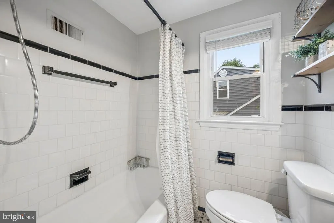
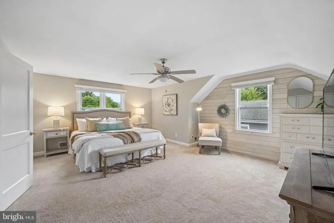
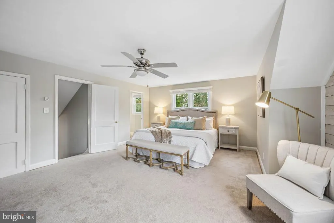
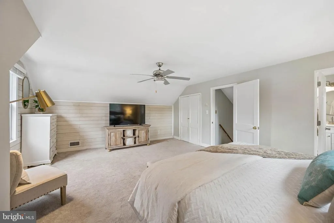
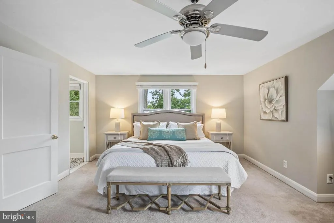
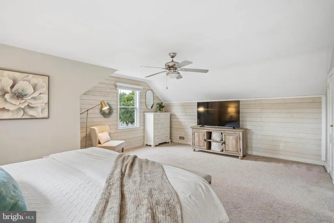
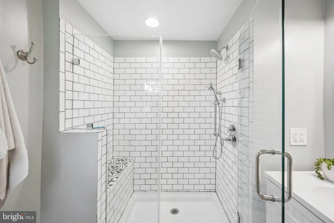
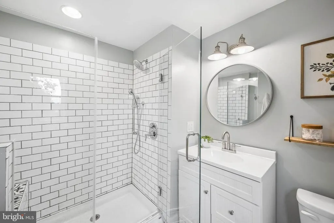
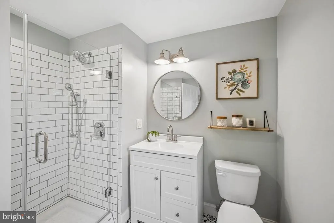
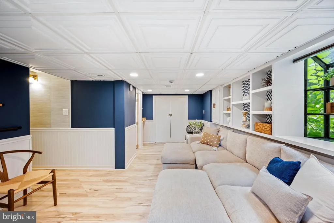
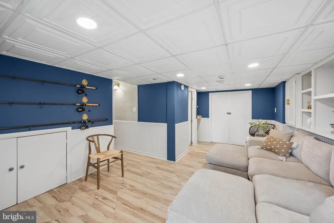
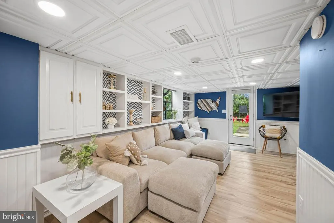
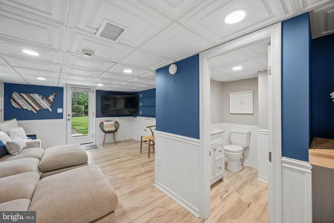
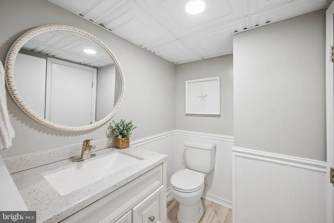
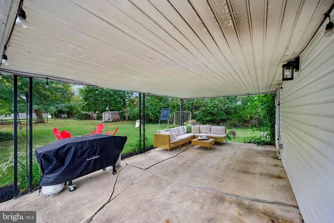
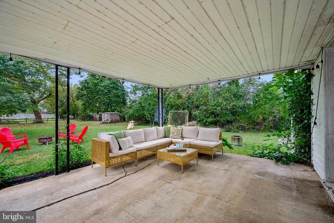
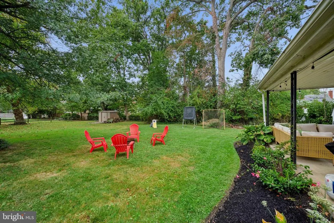
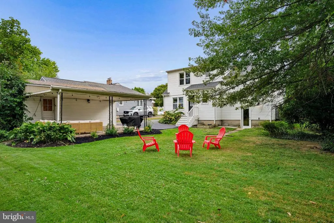
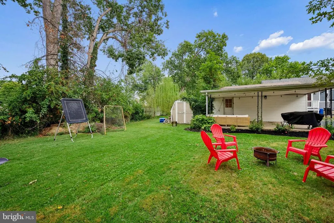
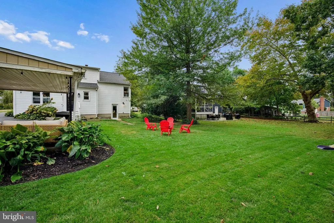
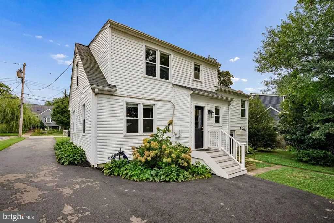
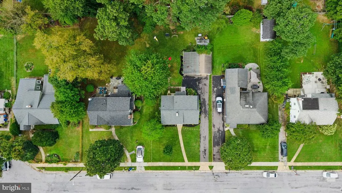
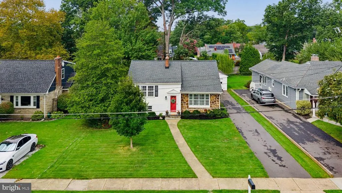
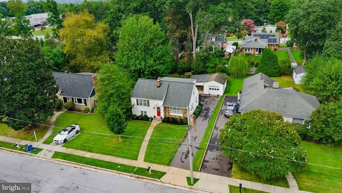
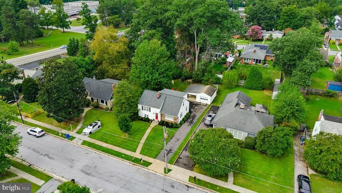
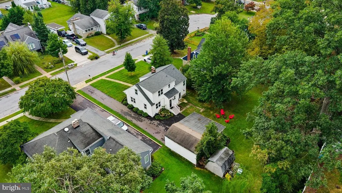
Welcome to 2116 Arlonne Drive, where classic Catonsville charm meets thoughtful updates and an incredible amount of living space. This beautifully maintained 3-bedroom, 2.5-bath home is full of character from the moment you arrive, with timeless curb appeal, mature landscaping and a welcoming interior that feels both polished and comfortable. Inside, hardwood floors and abundant natural light set the tone. The spacious living room features a cozy fireplace and custom built-ins, while the adjoining dining area flows seamlessly into the beautifully updated kitchen. Crisp white cabinetry, granite countertops, stainless steel appliances, a center island and eye-catching tile flooring create a bright, functional space designed for both everyday living and entertaining. Upstairs, the generously sized primary bedroom offers a true retreat with plenty of room to unwind and a beautifully updated private bath featuring a walk-in tiled shower. Two additional bedrooms and another full bath complete the upper level. The finished lower level adds an entirely different dimension to the home, with a stylish family/recreation room, built-in cabinetry, additional flex space and a convenient half bath. Whether you need a media room, home office, playroom, gym or additional entertaining space, this level delivers. Outside is just as impressive. A large covered patio extends the living space outdoors and overlooks the expansive, level backyard-perfect for summer dinners, entertaining, play or simply relaxing at home. A detached garage and private driveway add even more convenience. With its blend of original character, modern updates, multiple finished living areas and fantastic indoor-outdoor space, 2116 Arlonne Drive is the kind of home that is even better than it looks from the curb. Move right in and enjoy everything this special Catonsville home has to offer.
| Elementary School | Middle School | High School |
|---|---|---|
| Westchester Elementary School | Catonsville Middle School | Catonsville High School |
| Price History | |
|---|---|
| 9/15/2026 | Listed $525,000 |
General Features
| Living Area | 1911 |
|---|---|
| Sewer | Public Sewer |
| Heating | Programmable Thermostat,Forced Air |
| Cooling | Central A/C |
| Utilities | Cable TV |
| Possession | Negotiable,0-30 Days CD |
| Roof | Shingle |
| Appliances | Dishwasher,Disposal,Dryer,Icemaker,Oven/Range - Electric,Refrigerator,Washer,Water Heater |
| Zoning | RESIDENTIAL |
| Garage Spaces | 1.00 |
| Patio/Porch Features | Patio(s) |
| Architectural Style | Split Level |
| Construction Materials | Vinyl Siding |
| School District | BALTIMORE COUNTY PUBLIC SCHOOLS |
| Year Built | 1952 |
| Electric | 200+ Amp Service |
| Levels | 3 |
| Tax Year | 2026 |
| Ownership | Fee Simple |
| Cool Fuel | Electric |
| Accessibility | None |
| County | BALTIMORE |
| New Construction | No |
| Property Type | Residential |
| HOA | No |
| Subdivision Name | ARLONNE |
| Garage Y/N | Yes |
| Water Access Y/N | No |
| Other Structures | Above Grade,Below Grade |
| Full Baths | 2 |
| Status | ACTIVE |
| Directions | GPS |
| City | CATONSVILLE |
| Senior Community Y/N | No |
| Lot Size Units | Square Feet |
| Lot Size Square Feet | 10050.00 |
| Tax Assessed Value | 377867.0 |
| Tax Annual Amount | 4580.0 |
| Structure Type | Detached |
| Condo/Coop Association fee Y/N | No |
| Bathrooms Count Main Level | 0.00 |
| Price Per Sq Ft Total AG | 307.02 |
| Vacation Rental Y/N | No |
| Total SQFT | 1911 |
| Standard Status | Active |
| Year Built Source | Assessor |
| Legal Subdivision | ARLONNE |
| Tax Lot | 11 |
| Association Recreation Fee | No |
Interior Features
| Interior Amenities | Attic,Built-Ins,Carpet,Ceiling Fan(s),Formal/Separate Dining Room,Primary Bath(s),Walk-in Closet(s),Wood Floors |
|---|---|
| Heating Fuel | Oil |
| Basement | Daylight,Full,Fully Finished,Interior Access,Rear Entrance,Shelving,Walkout Level |
| Flooring | Carpet,Hardwood,Vinyl |
| Total Fireplaces | 1 |
| Fireplace Features | Fireplace - Glass Doors |
| Hot Water | Oil |
| Basement (Y/N) | Yes |
| Heating Y/N | Yes |
| Fireplace Y/N | Yes |
| Above Grade Finished Area | 1710 |
| Half Baths | 1 |
| Central Air Y/N | Yes |
| Total Bedrooms | 3 |
| Below Grade Finished Area | 201 |
| Below Grade Finished Area Unit Type | Square Feet |
| LivingAreaSource | Estimated |
| Laundry Type | Basement |
| Below Grade Unfin Area Units | Square Feet |
| Below Grade Finished Area Source | Assessor |
| Bedrooms Count All Upper Levels | 3 |
| Bedrooms Count Upper Level 1 | 3 |
| Bathrooms Half Lower Level 1 | 1 |
| Bathrooms Half All Lower Levels | 1 |
| Bathrooms Full Upper Level 1 | 2 |
| Bathrooms Full All Upper Levels | 2 |
| Bathrooms Count Upper Level 1 | 2.00 |
| Bathrooms Count Lower Level 1 | 1.00 |
| Bathrooms Count All Upper Levels | 2 |
| Bathrooms Count All Lower Levels | 1 |
| Above Grade Finished Area Source | Estimated |
| Above Grade Finished Area Unit Type | Square Feet |
| Total Baths | 3 |
Exterior Features
| Exterior Amenities | Sidewalks |
|---|---|
| Pool | No Pool |
| Parking Features | Asphalt Driveway |
| Water Source | Public |
| Total Parking Spaces | 1 |
| Garage Features | Additional Storage Area,Covered Parking,Garage - Front Entry |
| Type of Parking | Detached Garage |
| Land Use Code | 010 |
| Foundation Details | Block |
| Water View Y/N | No |
| Lot Dimensions | 1.00 x |
| Lot Size Acres | 0.23 |
| Lot Size Source | Assessor |
| Waterfront Y/N | No |
| Land Assessed Value | 198000.00 |
| Navigable Water Y/N | No |
| Water Oriented Y/N | No |
| # of Detached Garage Spaces | 1 |
Amenities
- Foreclosure
- Views
- Short Sale
- New Construction
- Adult 55+
- Lease To Own
- No HOA Fees
- Furnished
- Primary On Main
- Air Conditioning
- Seller Finance
- Green
- Fixer Upper
- Horse
- Golf
- Fireplace
- Deck
- Garage
- Basement
- Pool
Property vs Single Family Average in 21228
Price
Taxes
Year Built
Visits
 © BRIGHT, All Rights Reserved
