
Open House Thu, Oct 8th 10:00 AM - 11:00 AM - Primary on Main
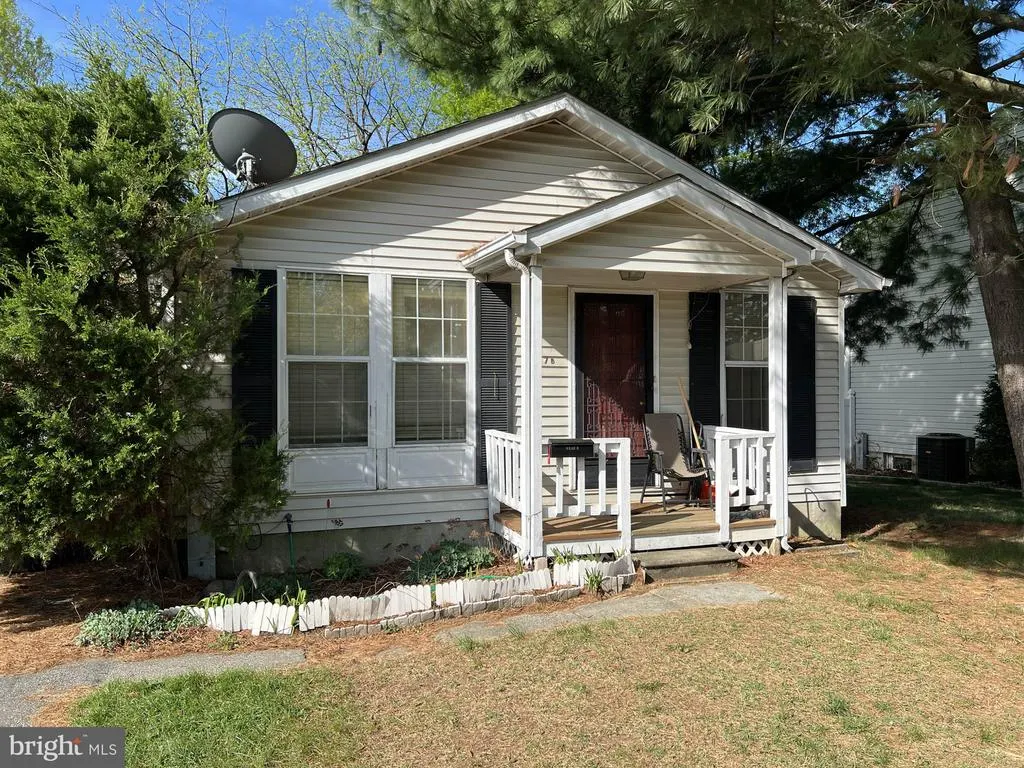
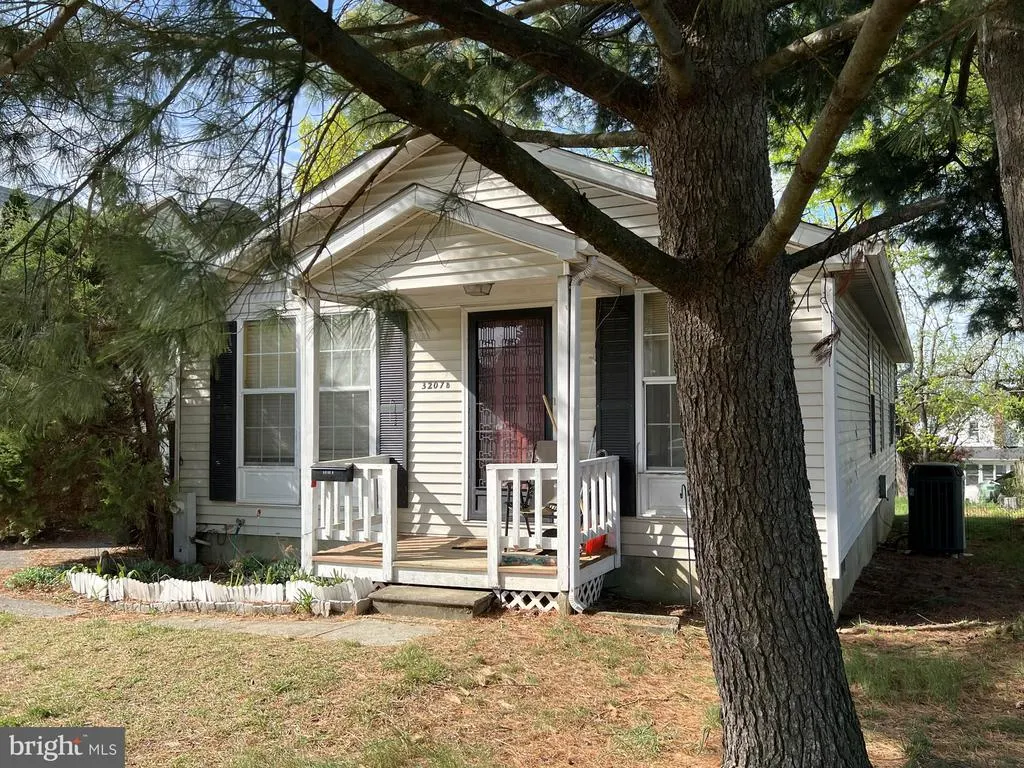
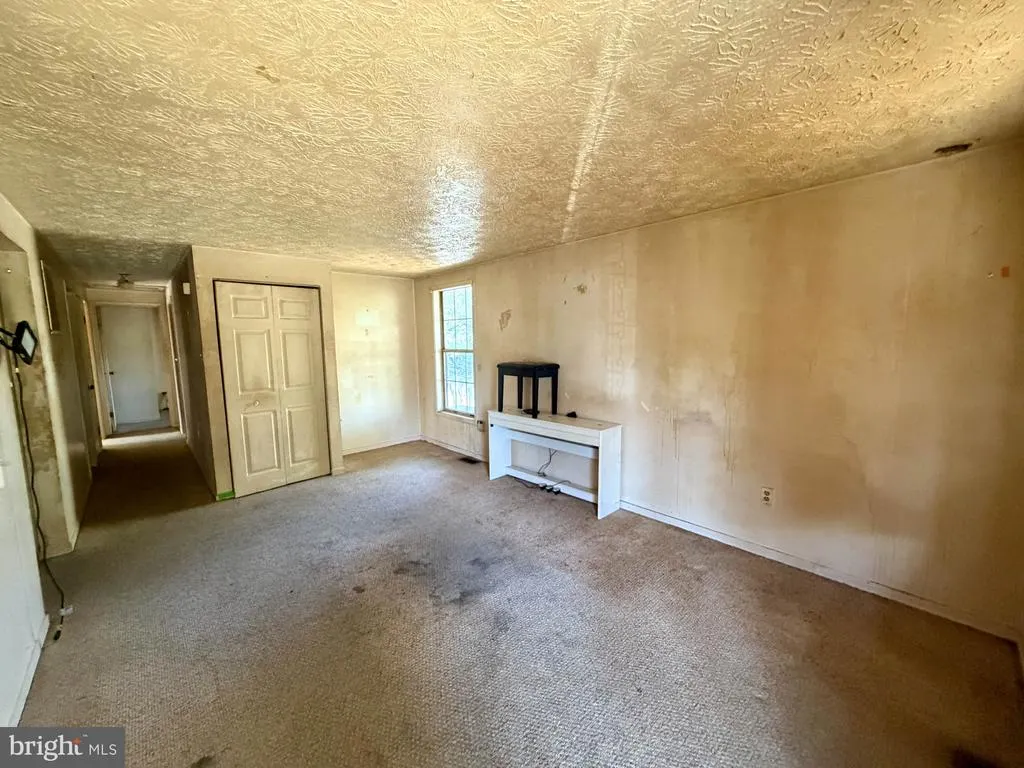
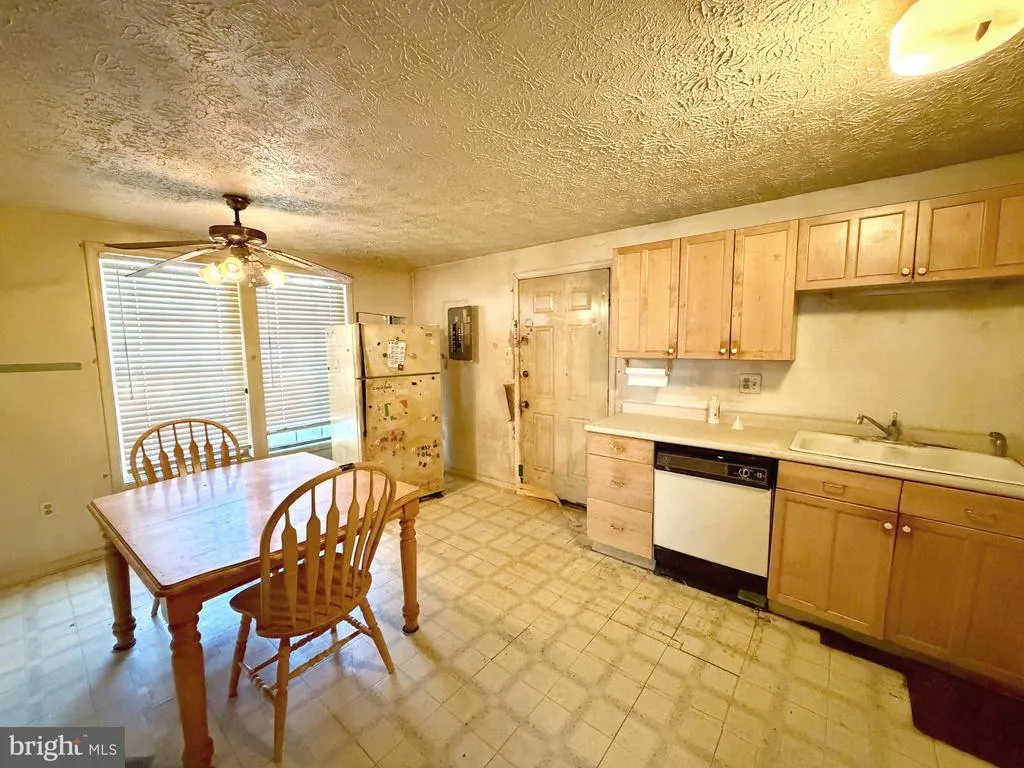




Address
3207-b Acton Road, Baltimore, MD
Price
$ 150,000
Property Attributes
- MLS#MDBC2175580
- TypeSingle Family
- Listing Status ACTIVE
- CountyBALTIMORE
- CityBaltimore
- NeighborhoodGlen Haven
- Zip21234
- StyleBungalow
- Year Built1987
- Taxes$ 2194
- Price$ 150,000
- Bedrooms3
- Full Bathrooms2
- Half Bathrooms0
- Sqr Footage960
- Lot Size0.16 Acres
Data Source:
Bright MLS
Property Description
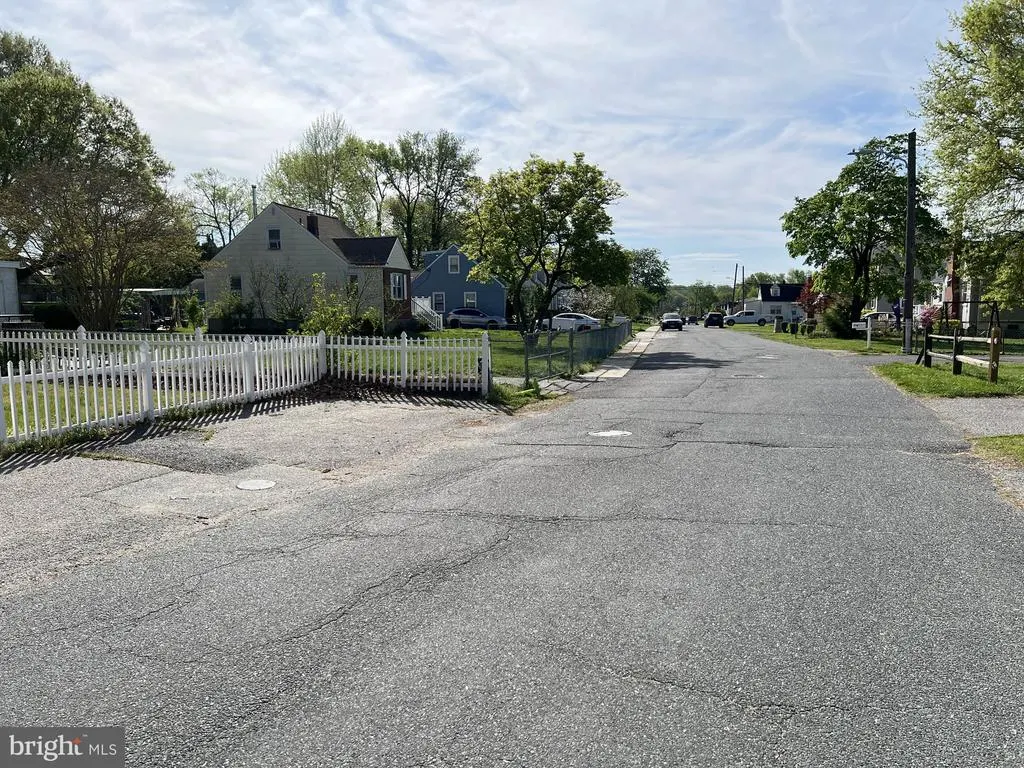
REAL ESTATE AUCTION featuring ON SITE and SIMULCAST ONLINE BIDDING!! Online Bidding Opens - Tuesday, October 6, 2026. Live On Site Auction - Thursday, October 8, 2026 at 11:00 AM. List price is opening bid only. 3207B Acton Road is located about one-half mile south of Beltway (I-695) Exit 31, east of Harford Road (MD-147), south of Putty Hill Avenue, north of Taylor Avenue and west of Double Rock Park. The surrounding neighborhood is comprised of well-kept detached homes of varying age. Shopping and public transportation are two blocks west on Harford Road. The home is convenient to employment centers, recreational facilities and public services.
| Elementary School | Middle School | High School |
|---|---|---|
| Villa Cresta Elementary School | Parkville Middle & Center Of Technology | Parkville High & Center For Math/Science |
| Price History | |
|---|---|
| 9/10/2026 | Listed $150,000 |
General Features
| Living Area | 960 |
|---|---|
| Sewer | Public Sewer |
| Heating | Heat Pump - Electric BackUp |
| Cooling | Central A/C |
| Possession | Immediate |
| Roof | Shingle |
| Zoning | DR 5.5 |
| Architectural Style | Bungalow |
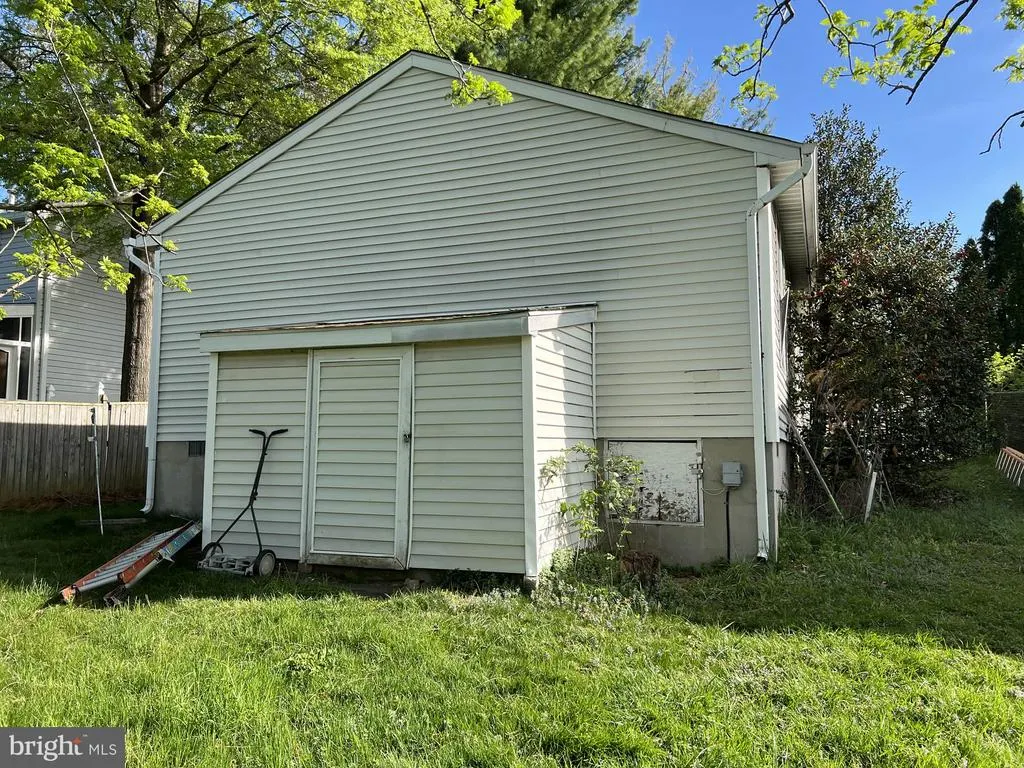
| Construction Materials | Vinyl Siding |
| School District | BALTIMORE COUNTY PUBLIC SCHOOLS |
| Year Built | 1987 |
| Electric | Circuit Breakers |
| Levels | 1 |
| Tax Year | 2026 |
| Ownership | Fee Simple |
| Cool Fuel | Electric |
| Section | B |
| Auction Location | On Site & Simulcast Online |
| Auction Type | Subject To Seller Confirmation |
| Accessibility | 2+ Access Exits |
| County | BALTIMORE |
| New Construction | No |
| Property Type | Residential |
| HOA | No |
| Subdivision Name | GLEN HAVEN |
| Garage Y/N | No |
| Water Access Y/N | No |
| Other Structures | Above Grade,Below Grade |
| Full Baths | 2 |
| Status | ACTIVE |
| Directions | Between Wilson Ave. and Avondale Rd. |
| City | BALTIMORE |
| Auction Time | 11:00 AM |
| Disclosures | None |
| Senior Community Y/N | No |
| Lot Size Units | Square Feet |
| Lot Size Square Feet | 6969.00 |
| Tax Assessed Value | 193100.0 |
| Tax Annual Amount | 2194.0 |
| Structure Type | Detached |
| Condo/Coop Association fee Y/N | No |
| Bathrooms Full Main Level | 2 |
| Bathrooms Count Main Level | 2.00 |
| Price Per Sq Ft Total AG | 156.25 |
| Additional Parcels Y/N | No |
| Vacation Rental Y/N | No |
| Total SQFT | 960 |
| Standard Status | Active |
| Year Built Source | Estimated |
| Legal Subdivision | GLEN HAVEN |
| Tax Lot | 679 |
| Association Recreation Fee | No |
Interior Features
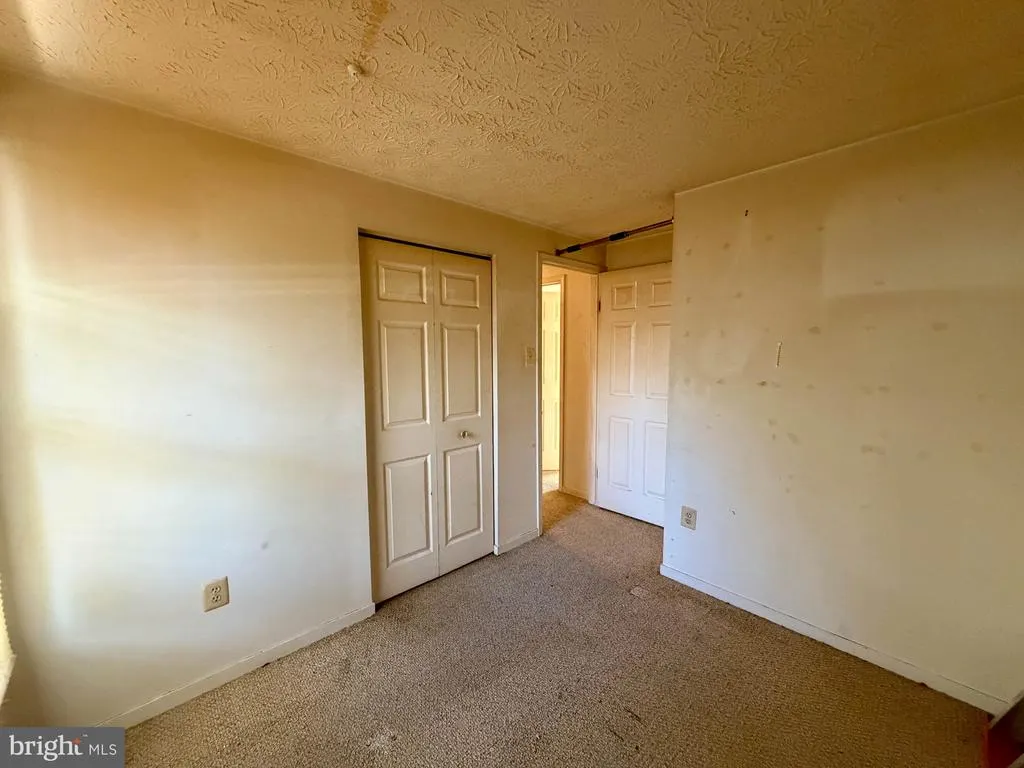
| Interior Amenities | Carpet,Entry Level Bedroom,Kitchen - Eat-In,Kitchen - Table Space,Primary Bath(s) |
|---|---|
| Heating Fuel | Electric |
| Flooring | Carpet,Vinyl |
| Hot Water | Electric |
| Basement (Y/N) | No |
| Heating Y/N | Yes |
| Window Features | Vinyl Clad,Double Hung |
| Fireplace Y/N | No |
| Above Grade Finished Area | 960 |
| Central Air Y/N | Yes |
| Total Bedrooms | 3 |
| Room Type | Living Room,Primary Bedroom,Bedroom 2,Bedroom 3,Kitchen,Bathroom 2 |
| Main Level Bedrooms | 3 |
| Below Grade Finished Area Unit Type | Square Feet |
| LivingAreaSource | Assessor |
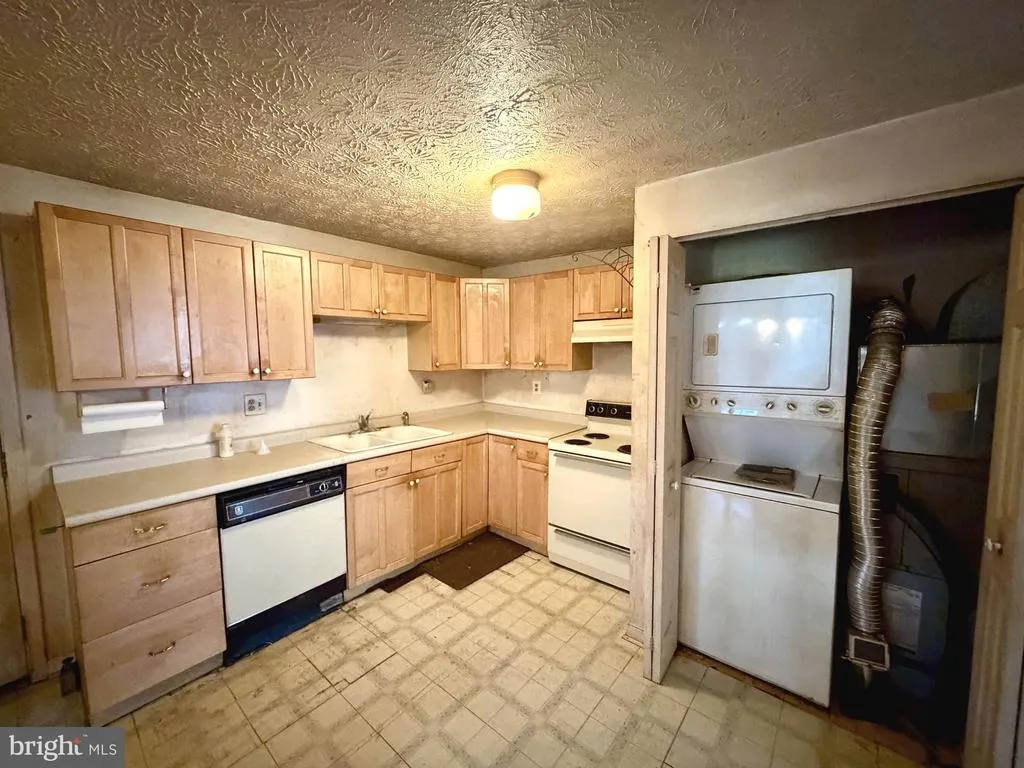
| Laundry Type | Main Floor |
| Below Grade Unfin Area Units | Square Feet |
| Above Grade Finished Area Unit Type | Square Feet |
| Total Baths | 2 |
Exterior Features
| Pool | No Pool |
|---|---|
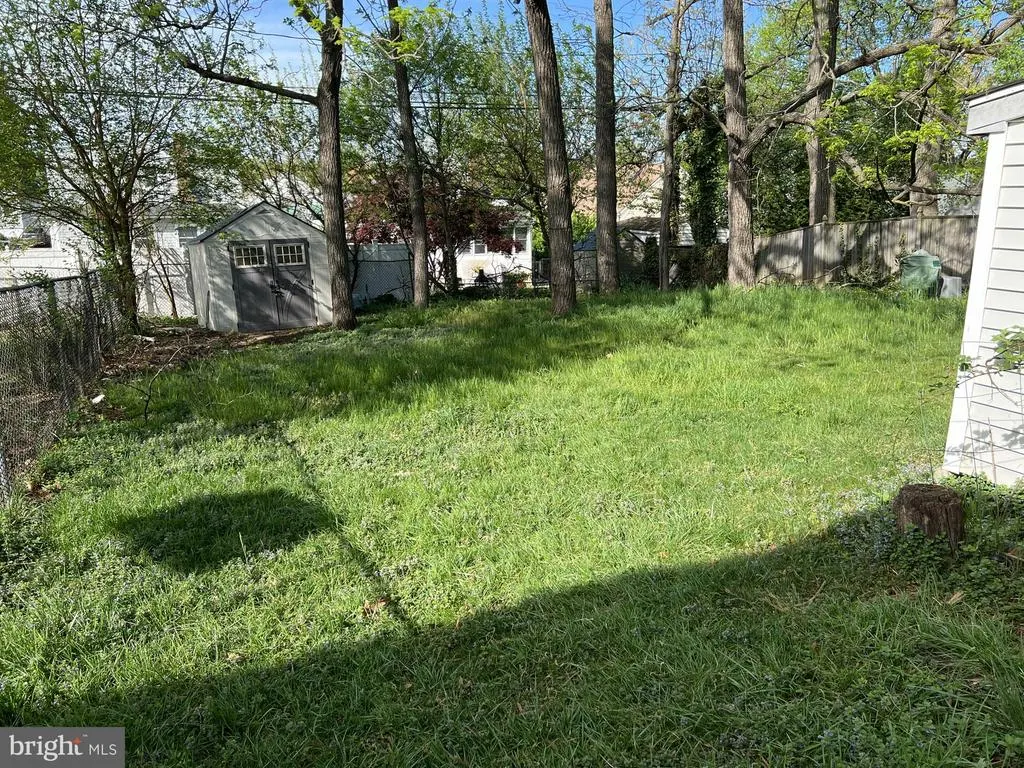
| Fencing | Partially |
| Parking Features | Asphalt Driveway |
| Water Source | Public |
| Total Parking Spaces | 3 |
| Type of Parking | Driveway |
| Land Use Code | R |
| Foundation Details | Block |
| Spa | No |
| Water View Y/N | No |
| Lot Size Acres | 0.16 |
| Lot Size Source | Estimated |
| Waterfront Y/N | No |
| Land Assessed Value | 74400.00 |
| Navigable Water Y/N | No |
| Water Oriented Y/N | No |
Room Details
| Room | Dimensions | Level | Flooring | Details |
|---|---|---|---|---|
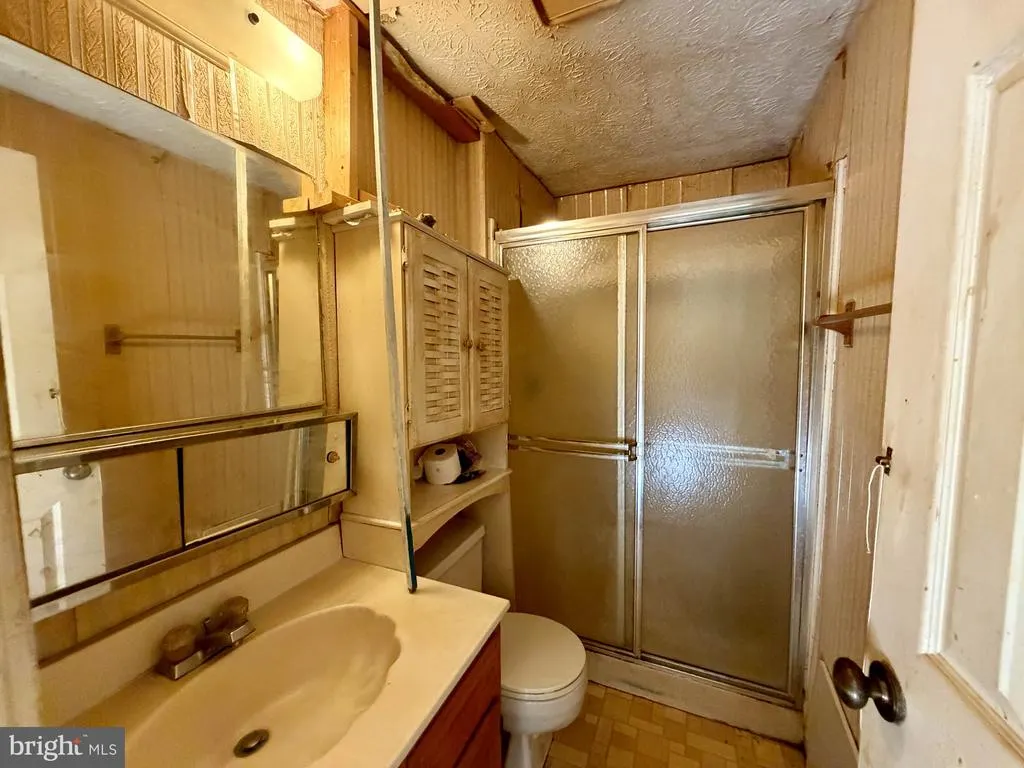
| Bathroom 2 | Main | |||
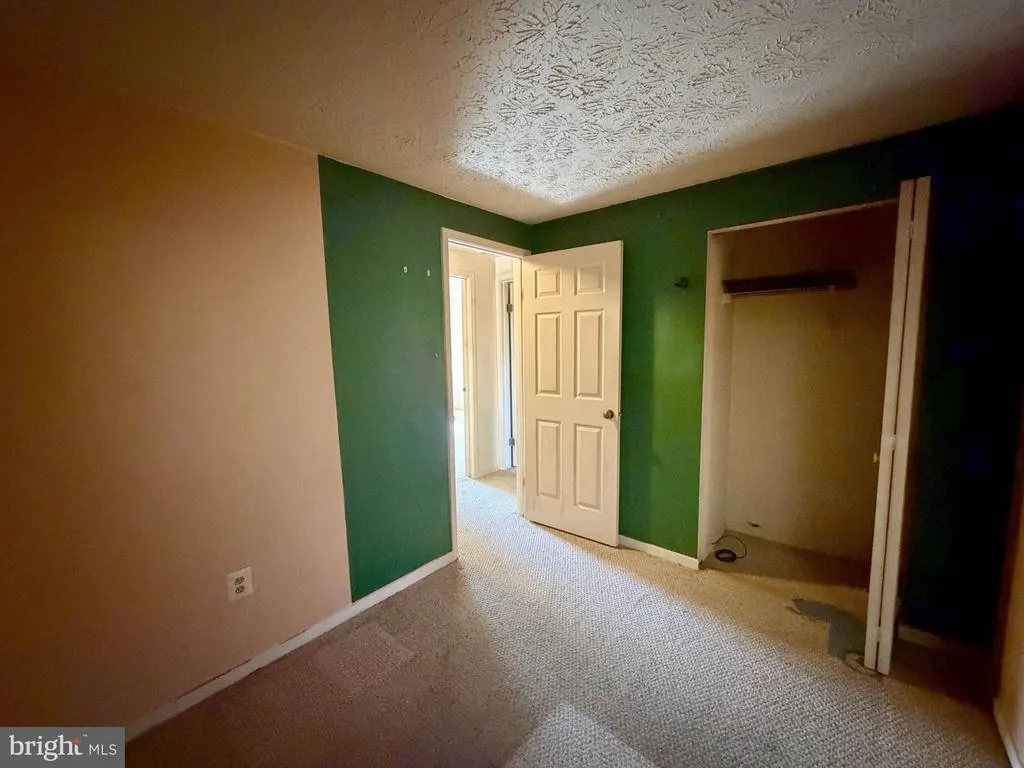
| Bedroom 2 | Main | Flooring - Carpet | ||
| Bedroom 3 | Main | Flooring - Carpet | ||
| Kitchen | Main | Flooring - Vinyl,Kitchen - Electric Cooking | ||
| Living Room | Main | Flooring - Carpet | ||
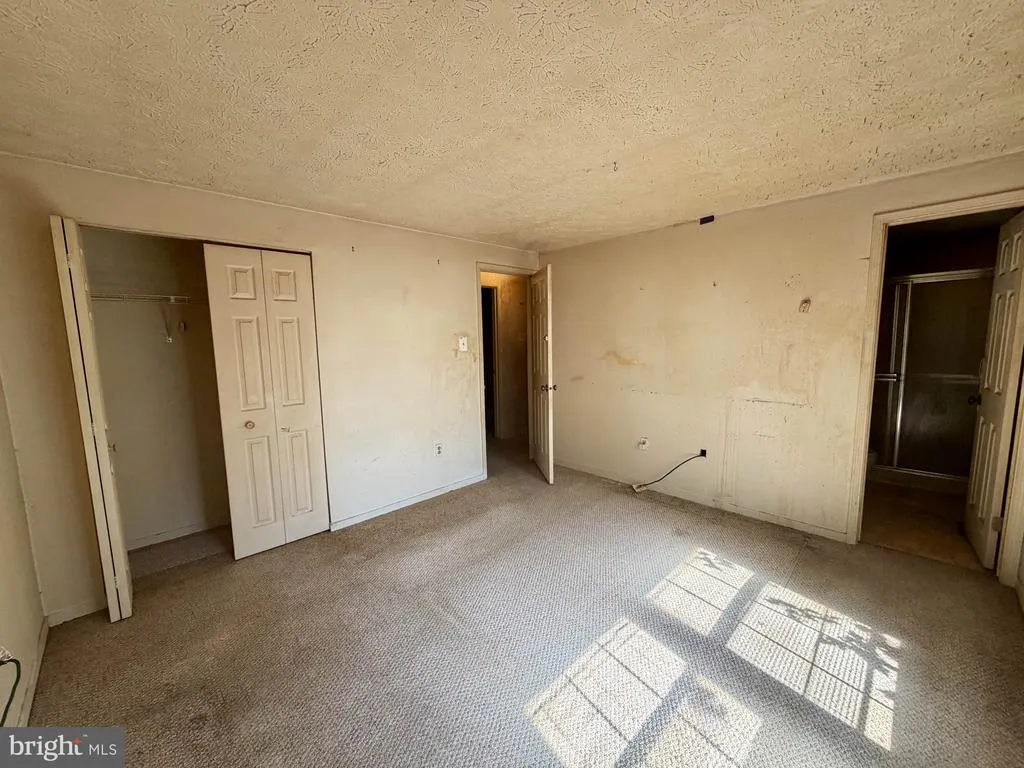
| Primary Bedroom | Main | Attached Bathroom,Flooring - Carpet |
Amenities
- Foreclosure
- Views
- Short Sale
- New Construction
- Adult 55+
- Lease To Own
- No HOA Fees
- Furnished
- Primary On Main
- Air Conditioning
- Seller Finance
- Green
- Fixer Upper
- Horse
- Golf
- Fireplace
- Deck
- Garage
- Basement
- Pool
Property vs Single Family Average in 21234
Price
Taxes
Year Built
Visits
 © BRIGHT, All Rights Reserved
