
Views














Address
9115 Topwood Court, Baltimore, MD
Price
$ 525,000
Property Attributes
- MLS#MDBC2172220
- TypeSingle Family
- Listing Status ACTIVE
- CountyBALTIMORE
- CityBaltimore
- NeighborhoodSylwood
- Zip21234
- StyleColonial
- Year Built1984
- Taxes$ 4088
- Price$ 525,000
- Bedrooms3
- Full Bathrooms3
- Half Bathrooms1
- Sqr Footage2832
- Lot Size0.2 Acres
Data Source:
Bright MLS
Property Description
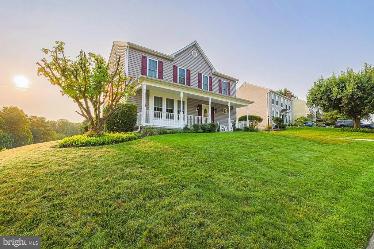
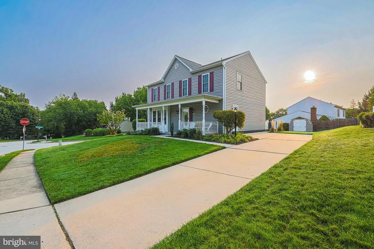
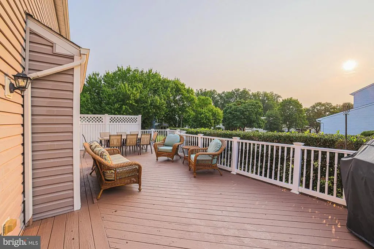
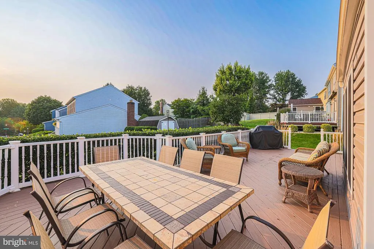
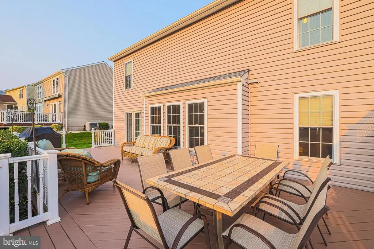
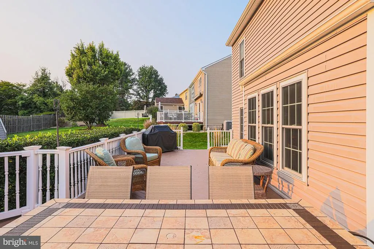
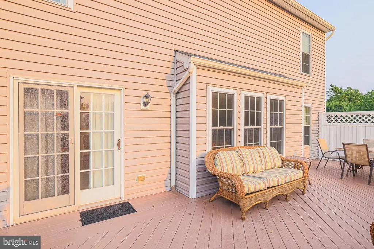
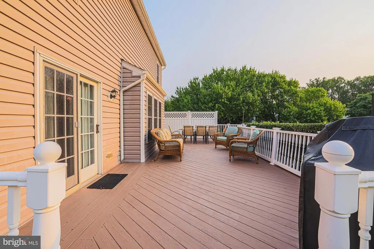
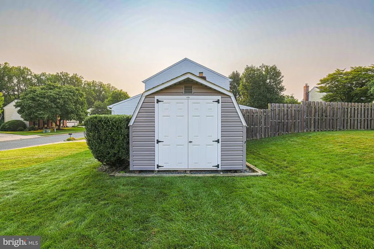
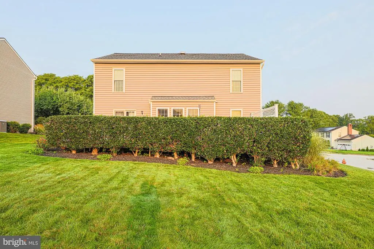
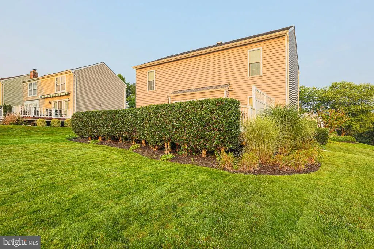
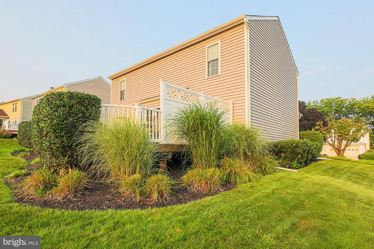
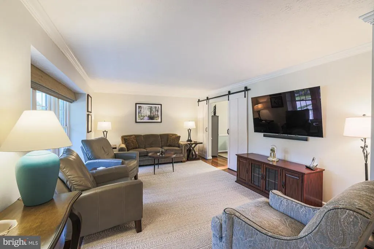
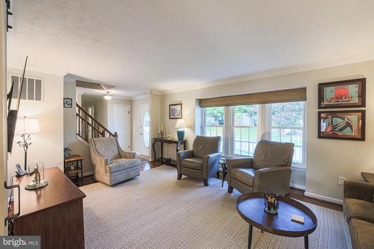
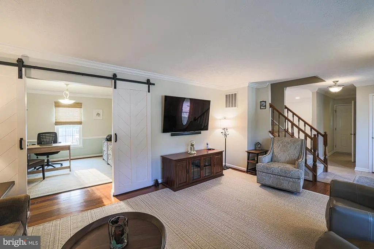
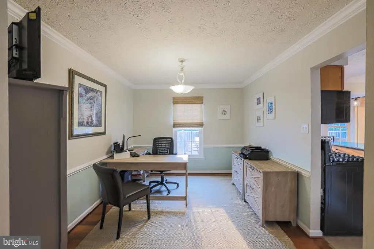
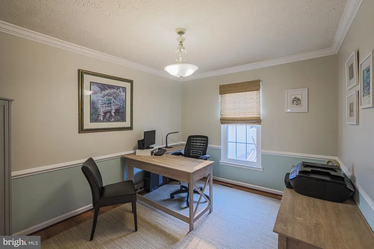
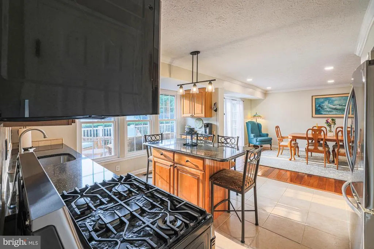
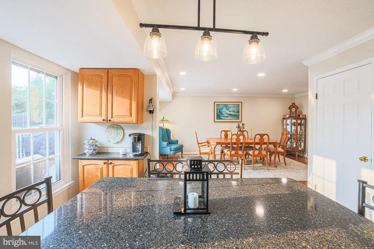
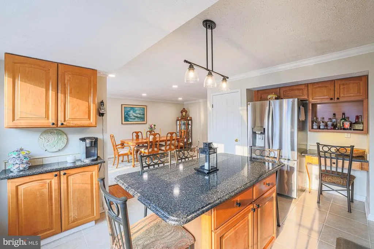
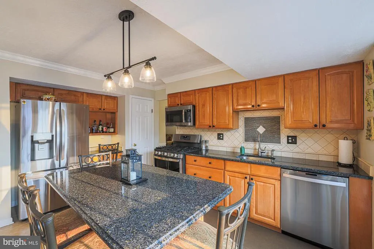
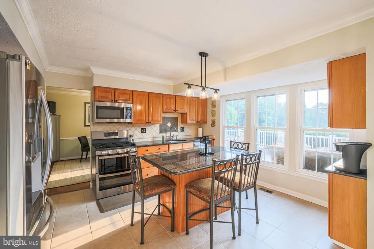
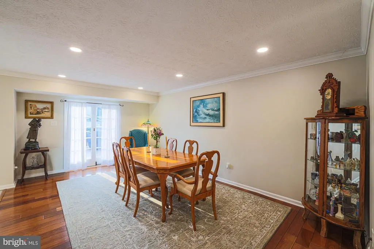
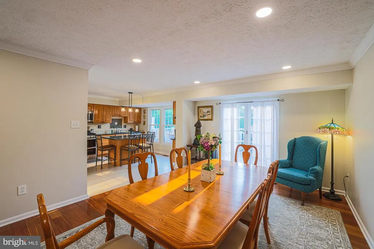
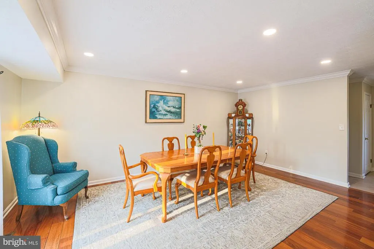
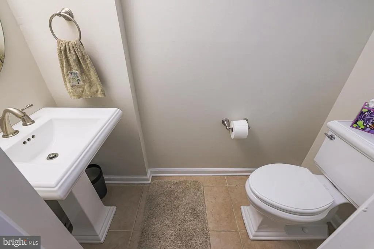
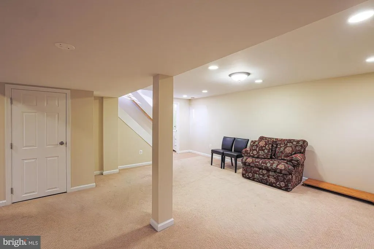
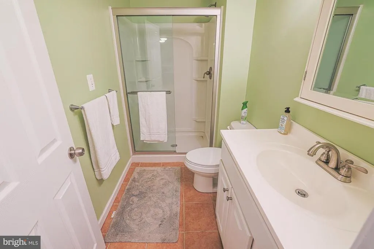
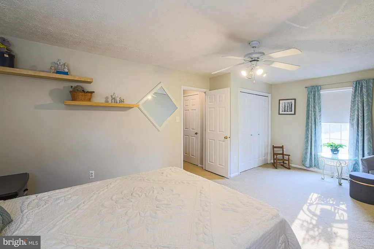
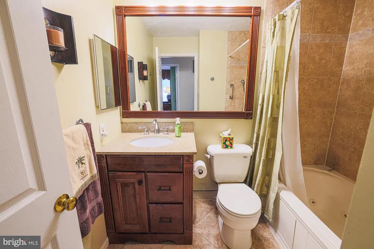
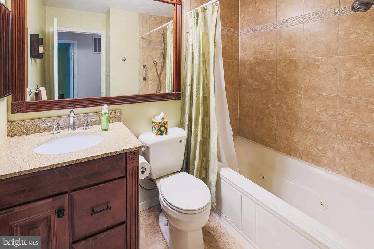
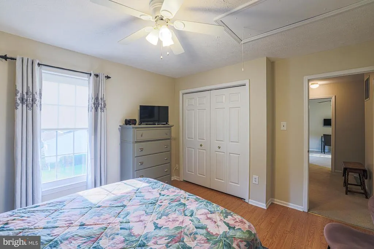
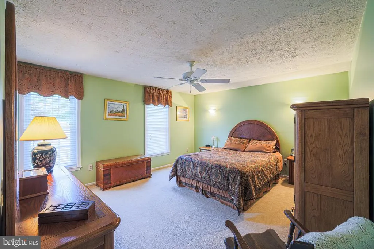
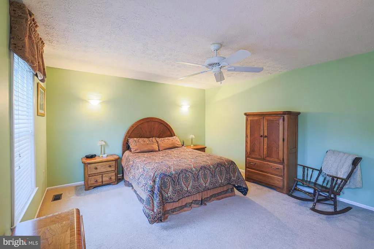
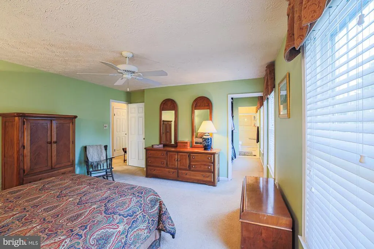
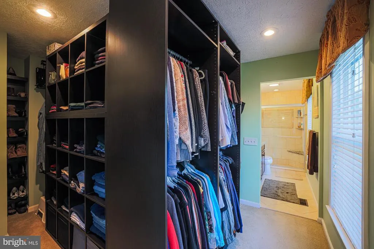
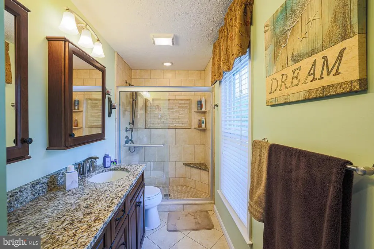
Welcome to this beautifully updated 3 BR, 3.5 BA Colonial situated on a corner lot in sought-after Sylwood community. Lush landscaping enhances the curb appeal, complemented by the front porch :just perfect for your morning ritual. Step inside to discover elegant teak hardwood flooring that flows throughout the main level, accentuated by crown molding and chair rails adding a touch of sophistication. The versatile floor plan is designed for both comfort and functionality, with the kitchen centrally located to serve as the heart of the home. The upper level primary bedroom includes a professionally designed walk in closet with built ins and dressing area. The en suite bath creates your private "mini spa" after your long day. Enjoy outdoor living with a spacious rear deck (furniture included); ideal for entertaining or simply enjoying your private space. The finished lower level rec room includes a full bathroom and work bench area for your home projects. Convenient to major commuter routes, dining, shopping, parks, and other amenities. Get your tour scheduled ASAP!
| Price History | |
|---|---|
| 8/14/2026 | Listed $525,000 |
General Features
| Living Area | 2832 |
|---|---|
| Sewer | Public Sewer |
| Heating | Forced Air,Programmable Thermostat |
| Cooling | Central A/C,Window Unit(s) |
| Possession | 0-30 Days CD,Immediate,Negotiable,Settlement |
| Roof | Architectural Shingle |
| Appliances | Disposal,Dishwasher,Dryer - Front Loading,Exhaust Fan,Icemaker,Oven - Self Cleaning,Oven/Range - Gas,Stainless Steel Appliances,Refrigerator,Water Heater - High-Efficiency,Washer |
| Zoning | R |
| Patio/Porch Features | Deck(s),Porch(es) |
| Architectural Style | Colonial |
| Security Features | Smoke Detector,Carbon Monoxide Detector(s) |
| Construction Materials | Vinyl Siding |
| School District | BALTIMORE COUNTY PUBLIC SCHOOLS |
| Year Built | 1984 |
| View | Street,Trees/Woods |
| Levels | 3 |
| Tax Year | 2025 |
| Ownership | Fee Simple |
| Cool Fuel | Electric |
| Accessibility | None |
| County | BALTIMORE |
| New Construction | No |
| Property Type | Residential |
| HOA | No |
| Subdivision Name | SYLWOOD |
| Garage Y/N | No |
| Water Access Y/N | No |
| Other Structures | Above Grade,Below Grade |
| Full Baths | 3 |
| Status | ACTIVE |
| Directions | From Cromwell Bridge Road,to Loch Raven Blvd. 2 miles to Satyr Hill Rd,then left on Skywood. House on corner of Skywood and Topwood Ct. |
| City | BALTIMORE |
| Disclosures | Prop Disclaimer |
| Senior Community Y/N | No |
| Lot Size Units | Square Feet |
| Lot Size Square Feet | 8806.00 |
| Tax Assessed Value | 342933.0 |
| Tax Annual Amount | 4088.0 |
| Property Condition | Very Good |
| Structure Type | Detached |
| Condo/Coop Association fee Y/N | No |
| Bathrooms Count Main Level | 1.00 |
| Price Per Sq Ft Total AG | 276.9 |
| Acceptable Financing | Cash,Conventional,FHA,VA |
| Lease Considered Y/N | No |
| Vacation Rental Y/N | No |
| Total SQFT | 2832 |
| Location Type | Suburban |
| Standard Status | Active |
| Year Built Source | Assessor |
| Legal Subdivision | SYLWOOD |
| Tax Lot | 23 |
Interior Features
| Interior Amenities | Attic,Attic/House Fan,Bathroom - Jetted Tub,Bathroom - Walk-In Shower,Built-Ins,Carpet,Ceiling Fan(s),Chair Railings,Crown Moldings,Family Room Off Kitchen,Floor Plan - Traditional,Kitchen - Island,P |
|---|---|
| Heating Fuel | Natural Gas |
| Basement | Connecting Stairway,Full,Fully Finished,Improved,Interior Access,Water Proofing System,Workshop |
| Flooring | Carpet,Ceramic Tile,Hardwood,Laminated |
| Hot Water | Natural Gas |
| Basement (Y/N) | Yes |
| Heating Y/N | Yes |
| Window Features | Replacement,Screens,Double Pane |
| Fireplace Y/N | No |
| Above Grade Finished Area | 1896 |
| Half Baths | 1 |
| Central Air Y/N | Yes |
| Total Bedrooms | 3 |
| Below Grade Finished Area | 936 |
| Room Type | Living Room,Dining Room,Primary Bedroom,Bedroom 2,Bedroom 3,Kitchen,Family Room,Recreation Room,Primary Bathroom,Full Bath |
| Below Grade Finished Area Unit Type | Square Feet |
| LivingAreaSource | Estimated |
| Laundry Type | Basement |
| Below Grade Unfin Area Units | Square Feet |
| Below Grade Finished Area Source | Estimated |
| Bedrooms Count All Upper Levels | 3 |
| Bedrooms Count Upper Level 1 | 3 |
| Bathrooms Half Main Level | 1 |
| Bathrooms Full Upper Level 1 | 2 |
| Bathrooms Full Lower Level 1 | 1 |
| Bathrooms Full All Upper Levels | 2 |
| Bathrooms Full All Lower Levels | 1 |
| Bathrooms Count Upper Level 1 | 2.00 |
| Bathrooms Count Lower Level 1 | 1.00 |
| Bathrooms Count All Upper Levels | 2 |
| Bathrooms Count All Lower Levels | 1 |
| Above Grade Finished Area Source | Assessor |
| Above Grade Finished Area Unit Type | Square Feet |
| Total Baths | 4 |
Exterior Features
| Exterior Amenities | Exterior Lighting,Outbuilding(s),Secure Storage,Sidewalks,Gutter System |
|---|---|
| Pool | No Pool |
| Lot Features | Corner,Front Yard,Landscaping,SideYard(s),Rear Yard |
| Water Source | Public |
| Total Parking Spaces | 2 |
| Type of Parking | Driveway,On Street |
| Land Use Code | R |
| Foundation Details | Concrete Perimeter |
| Water View Y/N | No |
| Lot Dimensions | 1.00 x |
| Lot Size Acres | 0.20 |
| Lot Size Source | Assessor |
| Waterfront Y/N | No |
| Door Features | French,Storm |
| Land Assessed Value | 97200.00 |
| Navigable Water Y/N | No |
| Water Oriented Y/N | No |
| LotDimensionsSource | Assessor |
Room Details
| Room | Dimensions | Level | Flooring | Details |
|---|---|---|---|---|
| Bedroom 2 | Upper 1 | Attic - Access Panel,Attic - Floored,Attic - Pull-Down Stairs,Ceiling Fan(s),Flooring - Laminated | ||
| Bedroom 3 | Upper 1 | Flooring - Carpet,Ceiling Fan(s) | ||
| Dining Room | Main | Chair Rail,Crown Molding,Flooring - HardWood,Lighting - Ceiling | ||
| Family Room | Main | |||
| Full Bath | Upper 1 | Bathroom - Jetted Tub,Bathroom - Tub Shower,Flooring - Ceramic Tile | ||
| Kitchen | Main | Flooring - Ceramic Tile,Kitchen - Gas Cooking,Lighting - Recessed,Island,Countertop(s) - Granite | ||
| Living Room | Main | Flooring - HardWood,Crown Molding | ||
| Primary Bathroom | Upper 1 | Bathroom - Walk-In Shower,Flooring - Ceramic Tile | ||
| Primary Bedroom | Upper 1 | Primary Bedroom - Dressing Area,Walk-In Closet(s),Flooring - Carpet,Ceiling Fan(s) | ||
| Recreation Room | Lower 1 | Flooring - Carpet |
Amenities
- Foreclosure
- Views
- Short Sale
- New Construction
- Adult 55+
- Lease To Own
- No HOA Fees
- Furnished
- Primary On Main
- Air Conditioning
- Seller Finance
- Green
- Fixer Upper
- Horse
- Golf
- Fireplace
- Deck
- Garage
- Basement
- Pool
Property vs Single Family Average in 21234
Price
Taxes
Year Built
Visits
 © BRIGHT, All Rights Reserved
